View real CAD geometry
Lines, polylines, arcs, circles, ellipses, splines, solids, faces, text and nested blocks are read from ASCII DXF files. Hidden and frozen layers stay hidden.
 gardmi 🇺🇸
Garden site planner
gardmi 🇺🇸
Garden site planner
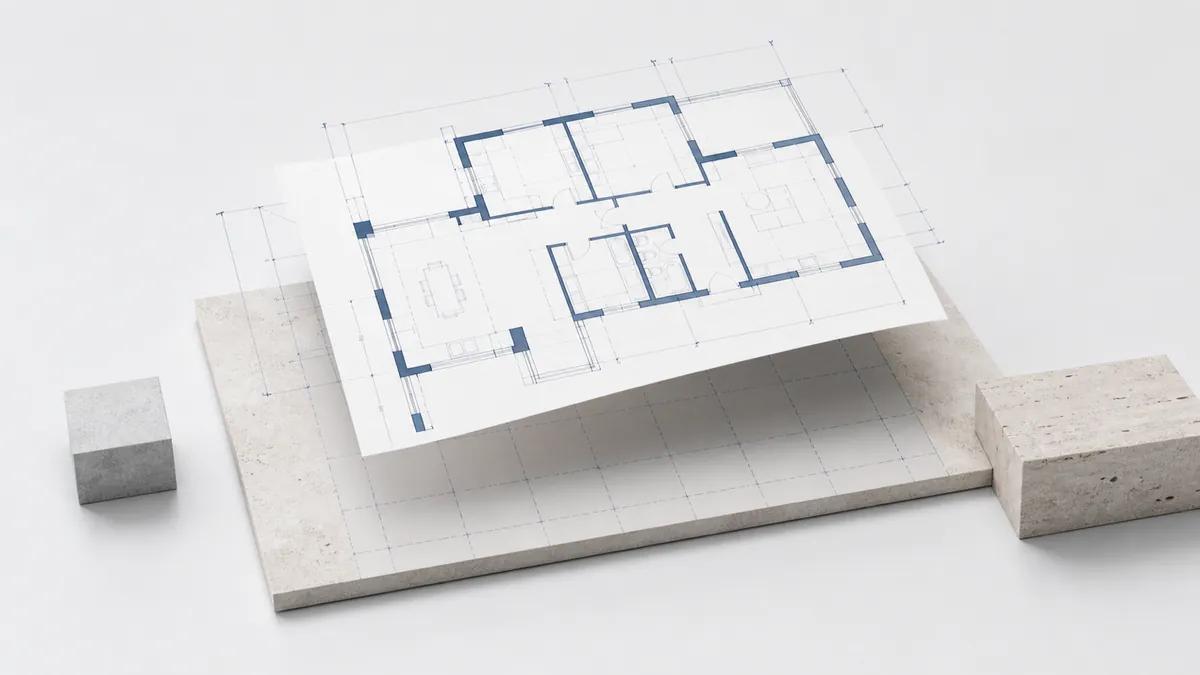
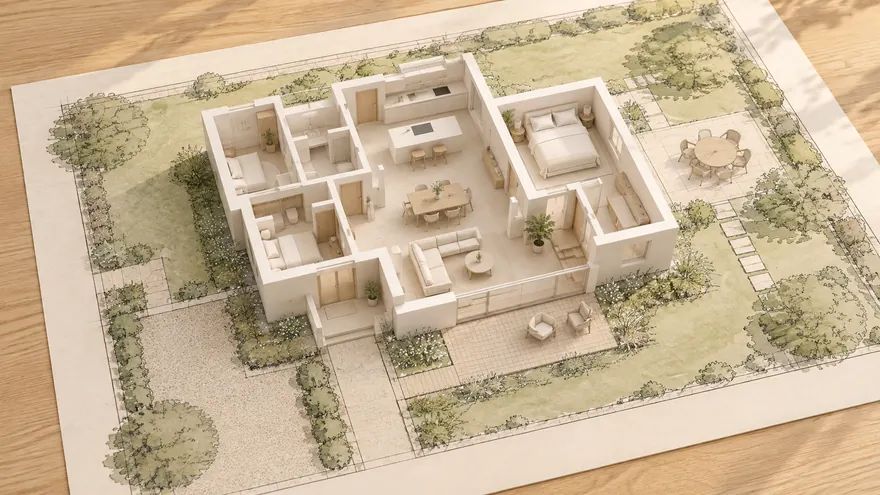
Designed the house in RemPlanner or a CAD app? Bring the .plan, DXF, SVG or .gardmi into gardmi and plan the whole plot around it — drop the house on a satellite map, add the well, septic, fence and plants, and check setback distances.
 RemPlanner .plan
Walls, rooms, columns and dimensions arrive ready
RemPlanner .plan
Walls, rooms, columns and dimensions arrive ready
 DXF
Open a CAD drawing online at the right scale
DXF
Open a CAD drawing online at the right scale
 SVG
Vector paths and shapes become editable objects
SVG
Vector paths and shapes become editable objects
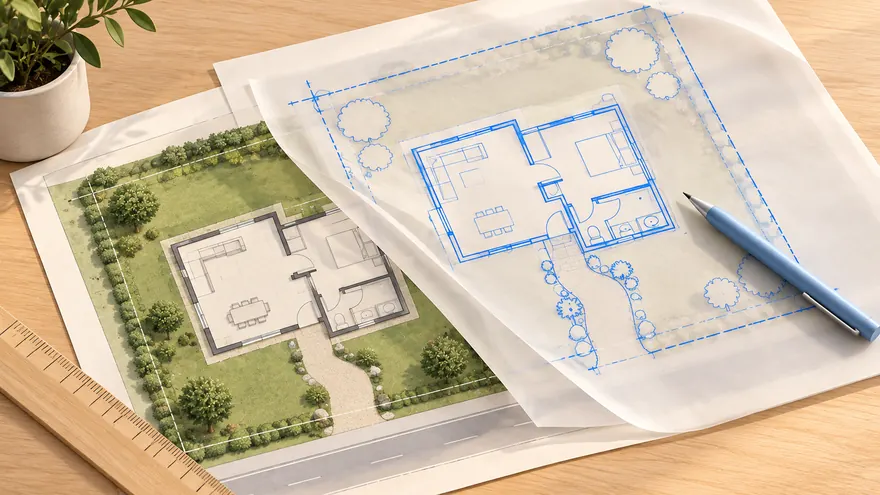 .gardmi · PDF
Reopen a project or trace over a PDF or image
.gardmi · PDF
Reopen a project or trace over a PDF or image
 House and floor plan
Walls, doors, windows, stairs, furniture and several floors
House and floor plan
Walls, doors, windows, stairs, furniture and several floors
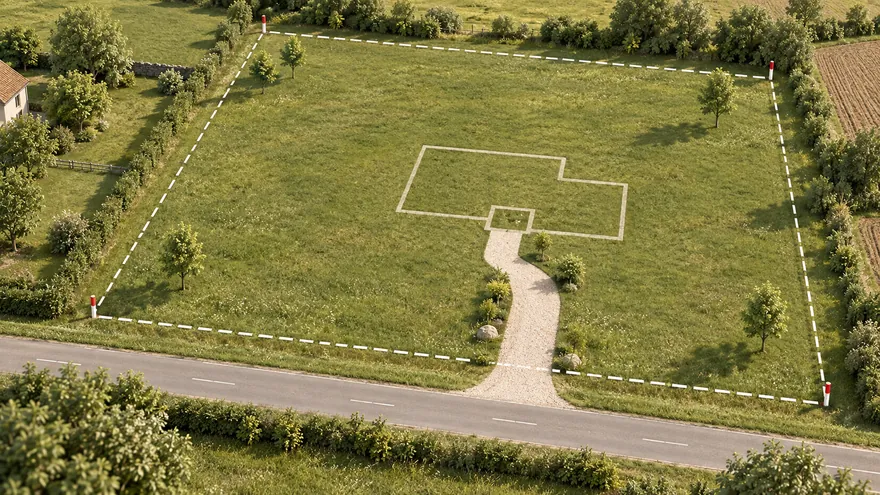 Plot plan
Boundary from the cadastre, a satellite map or a survey — in real metres
Plot plan
Boundary from the cadastre, a satellite map or a survey — in real metres
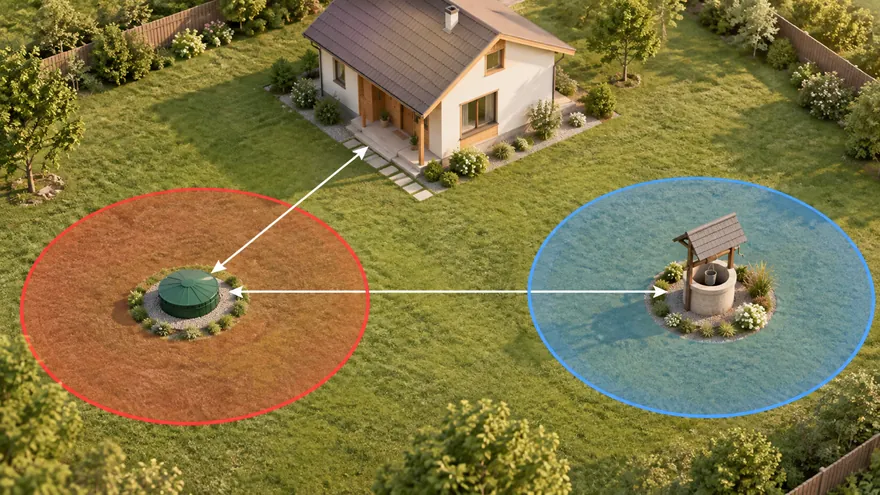 Septic, well and setbacks
Sanitary zones draw themselves, violations turn red
Septic, well and setbacks
Sanitary zones draw themselves, violations turn red
 3D and walkthrough
From plan to 3D in one click; walk at eye level or in VR
3D and walkthrough
From plan to 3D in one click; walk at eye level or in VR
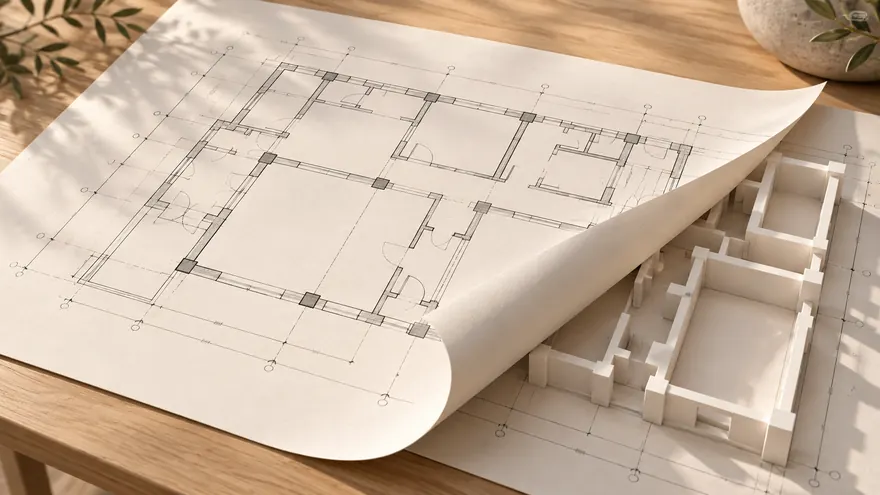
Drop an ASCII DXF into the browser to inspect the drawing at its original unit scale. Gardmi converts supported CAD entities into one movable drawing; explode it when you want to edit the individual shapes.
Lines, polylines, arcs, circles, ellipses, splines, solids, faces, text and nested blocks are read from ASCII DXF files. Hidden and frozen layers stay hidden.
The importer reads drawing units when they are present. Confirm one known distance with the ruler before using the file as a measured floor or site-plan base.
Move, rotate or scale the imported drawing, or explode it into editable Gardmi shapes. Add notes and site objects, then export the project as DXF, PNG or PDF.
This is a planning editor, not a full AutoCAD replacement. Binary DXF, 3D meshes and hatch fills are not imported; dimension blocks may appear through their underlying geometry. Verify critical drawings in the source CAD application.
Walls with real thickness and material, rooms, columns, dimensions and notes — at the original metre scale. Wall joints are repaired so corners meet cleanly.
Open and edit a DXF CAD drawing online: lines, polylines, arcs and circles become editable gardmi shapes at the right scale.
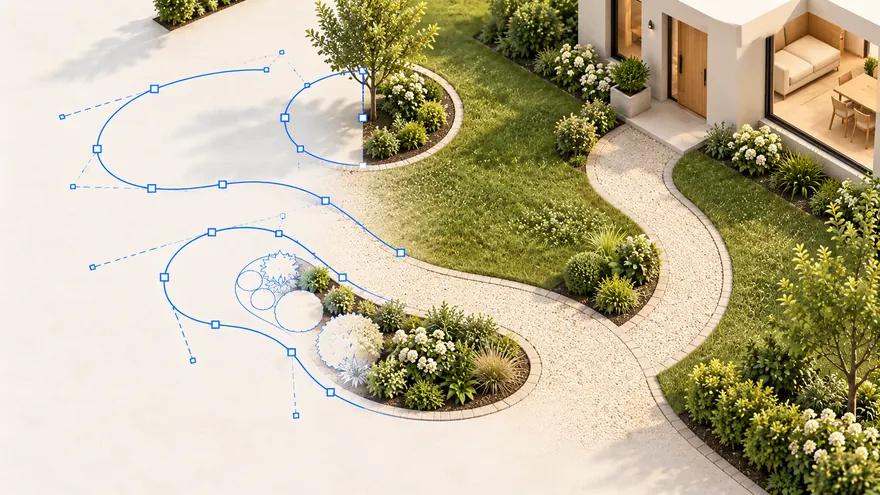
Drop an SVG vector plan and trace or edit it directly — paths, rectangles, circles and groups are converted to real shapes.
Reopen a gardmi project file (.gardmi), or drop a PDF or image to use as a traceable underlay while you draw on top.
In RemPlanner save the project as a .plan file, or export DXF/SVG from your CAD app. It stays on your device.
Start a new project, open the More menu and choose Import — or just drag the file straight onto the canvas.
The plan lands centred and to scale in real metres. Use the ruler to confirm a known length matches the original.
Place the house on a satellite map, add the well, septic, fence, paths and plants, check setback distances, then export to PNG/PDF or open the 3D view.
RemPlanner is built for the interior; gardmi takes the house outside and plans the plot around it. It reads the file you export from your own RemPlanner project and rebuilds a clean, editable plan — so you do not redraw the walls by hand.
Wall axes keep their exact positions and per-wall thickness. T- and L-joints are repaired so corners meet on the centreline, just like the original.
Wall materials (aerated block, concrete, drywall) are mapped to the gardmi catalogue, and rooms with their areas are detected automatically.
Rectangular columns, dimension lines and text notes come across too, so the imported plan reads the same as in the source.
Once the house is in, place it on a satellite map, add the well, septic, fence and plants, and check sanitary distances.

You are already in the app — gardmi is installed.
Yes. gardmi installs straight from the browser, without App Store or Google Play: on Android and in Chrome or Edge on a computer press “Install the app”, on iPhone open the site in Safari and choose Share → Add to Home Screen. The app opens full-screen from its icon and keeps the same cloud projects.
RemPlanner is great for the interior of a house or flat; gardmi designs the plot around it. Import the house once, then place it on a satellite map and lay out the well, septic, fence, paths and plants with setback checks.
Walls with their real thickness and material, rooms, columns, dimension lines and notes — at the original scale in metres.
DXF and SVG CAD drawings, gardmi project files (.gardmi), and PDF or images as a traceable underlay.
No — it complements it. Keep designing the interior in RemPlanner; use gardmi for the plot around the house. gardmi is independent and not affiliated with or endorsed by RemPlanner, and only reads the file you export yourself; product names belong to their owners.
No. gardmi is an independent editor and is not affiliated with or endorsed by RemPlanner. We only read the file you export from your own account.
gardmi is not affiliated with RemPlanner. RemPlanner, DXF and SVG are names of their respective owners and are used only to describe file compatibility.