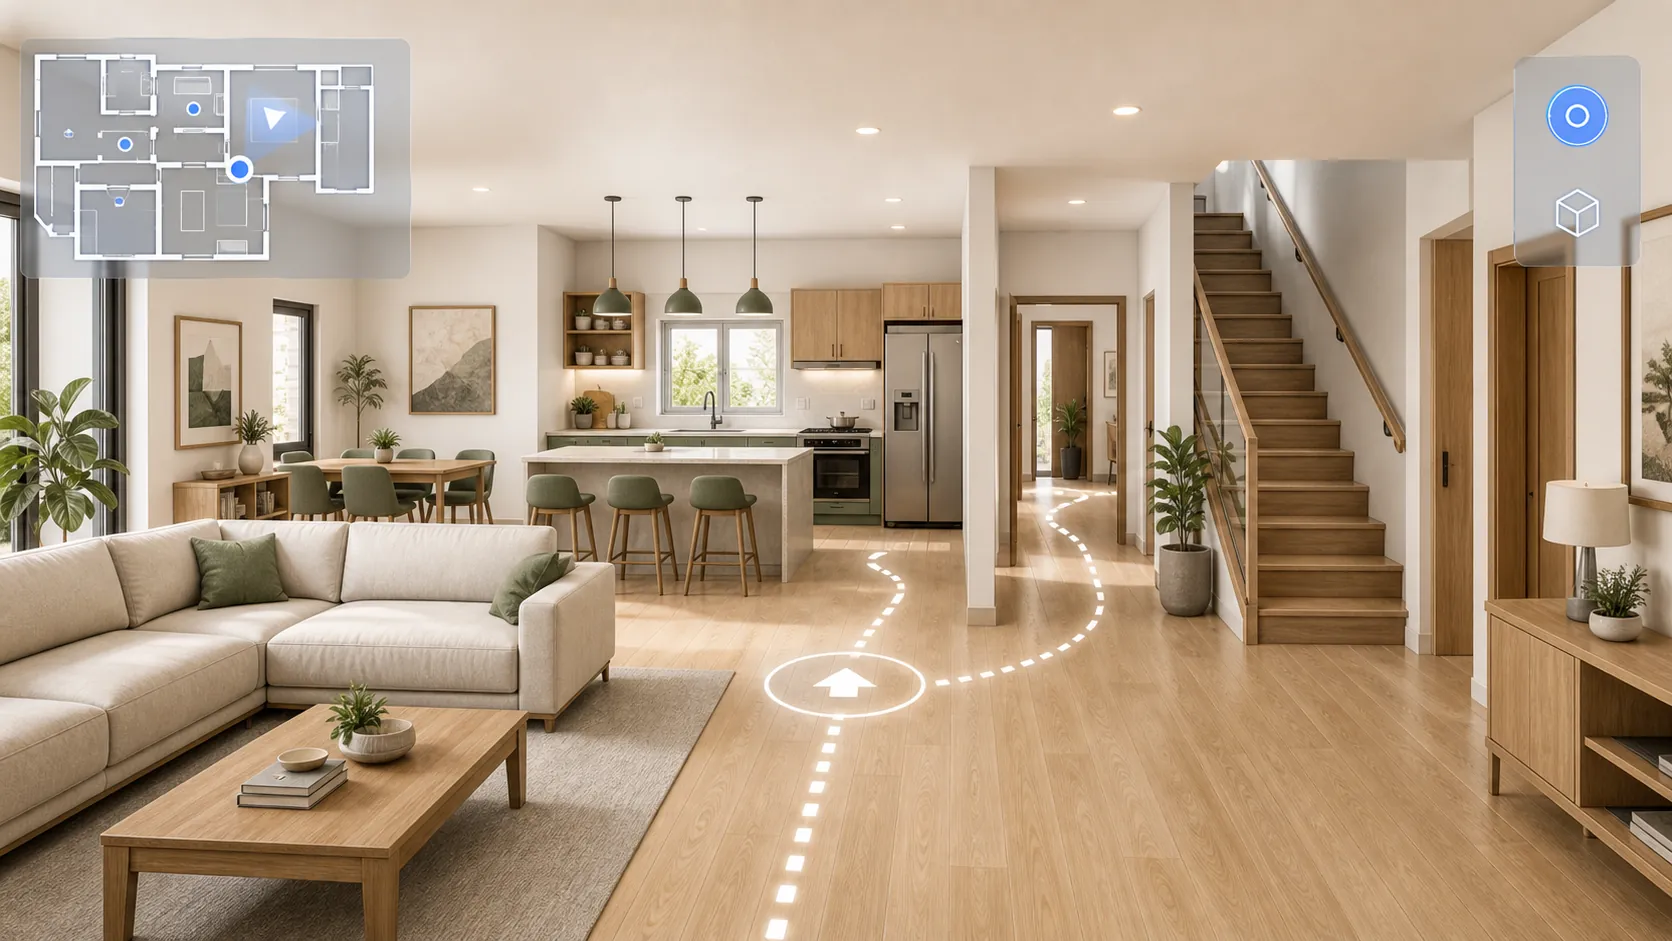
First-person walkthrough of house and garden
Walk in the browser without any headset: keyboard on desktop, joystick on mobile. Climb the stairs to the second floor, open doors, look out of the windows of the future house.
 gardmi 🇺🇸
Garden site planner
gardmi 🇺🇸
Garden site planner
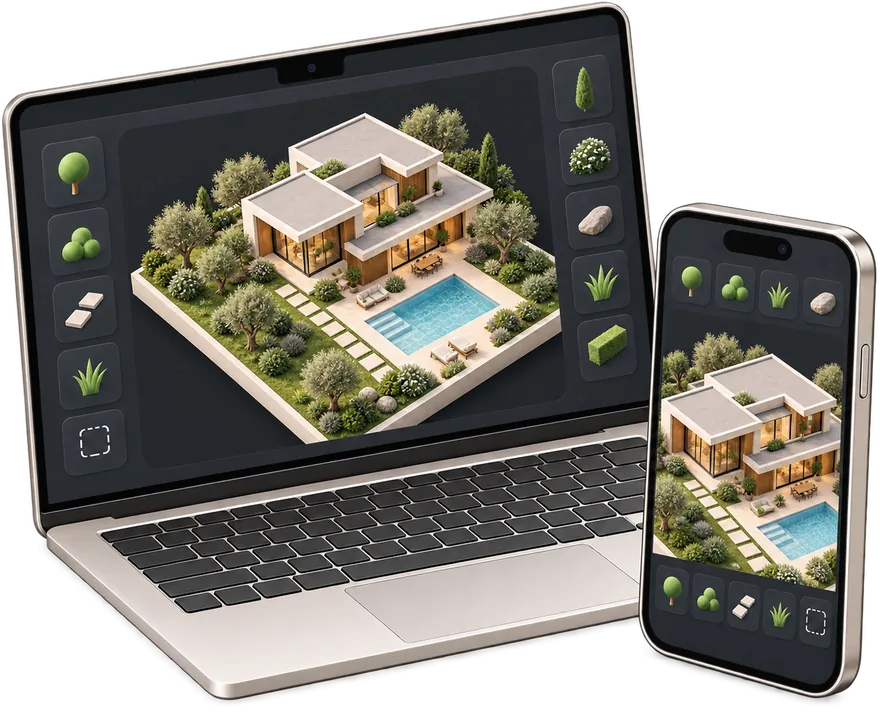
Draw the plot in 2D and flip it into full 3D with one click: walk the garden and house at eye level, build real terrain from survey heights, check the water level — right in the browser, VR included.
It is not a render for show: every object keeps real dimensions, so the beautiful 3D picture is still a working site plan.
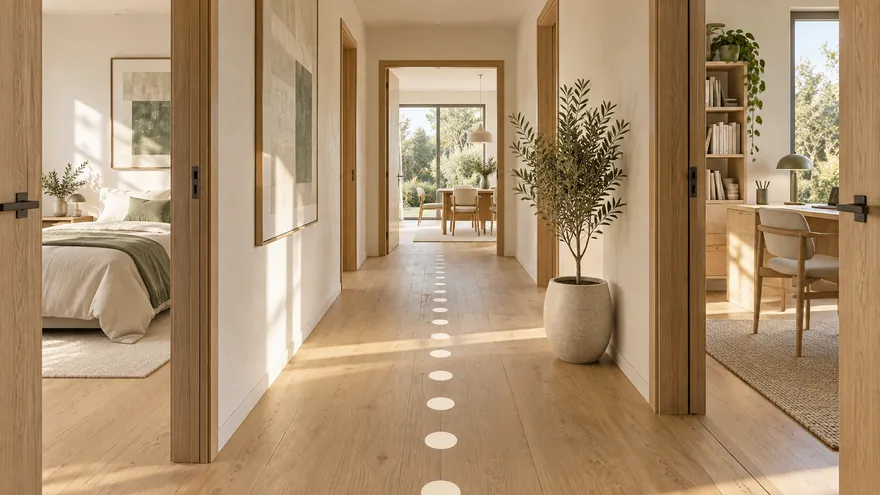 First-person walkthrough of house and garden
Walk the garden and the house at eye level, no headset needed
First-person walkthrough of house and garden
Walk the garden and the house at eye level, no headset needed
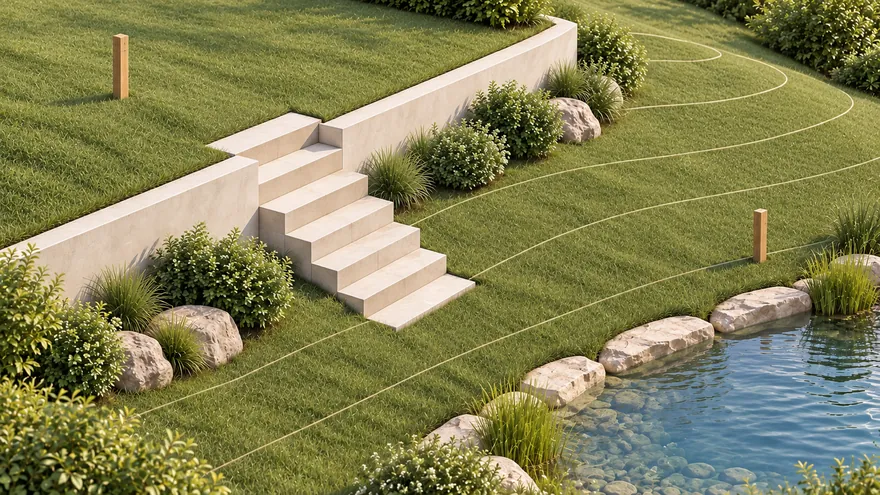 Real terrain and water level
Survey heights become a real slope; check the water level
Real terrain and water level
Survey heights become a real slope; check the water level
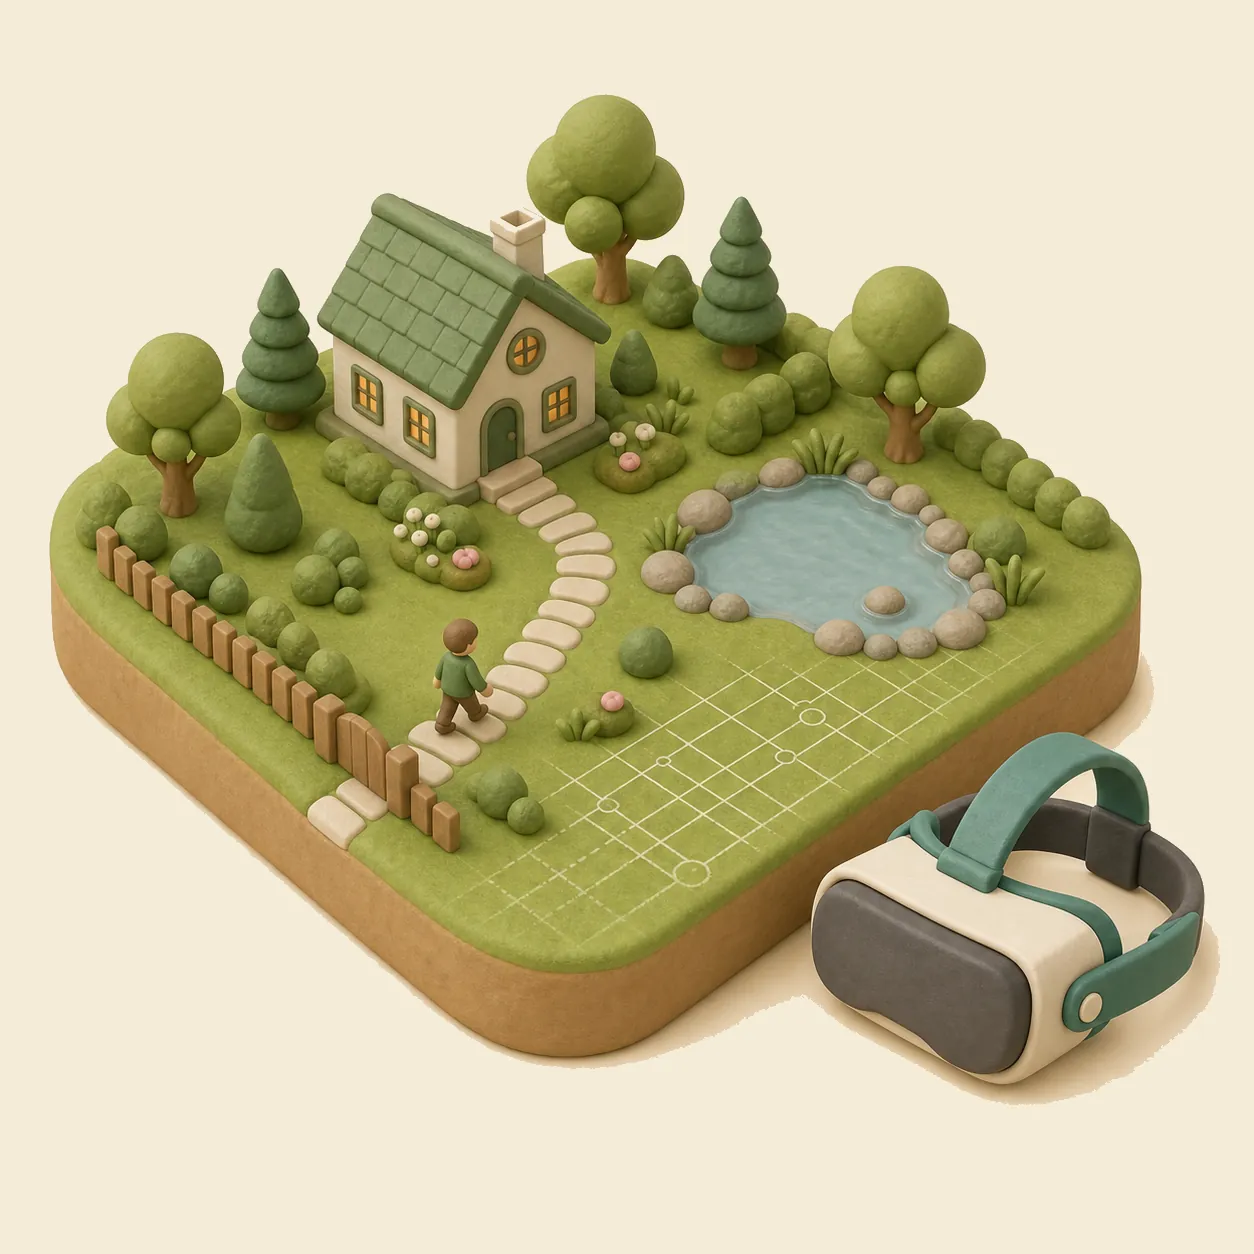
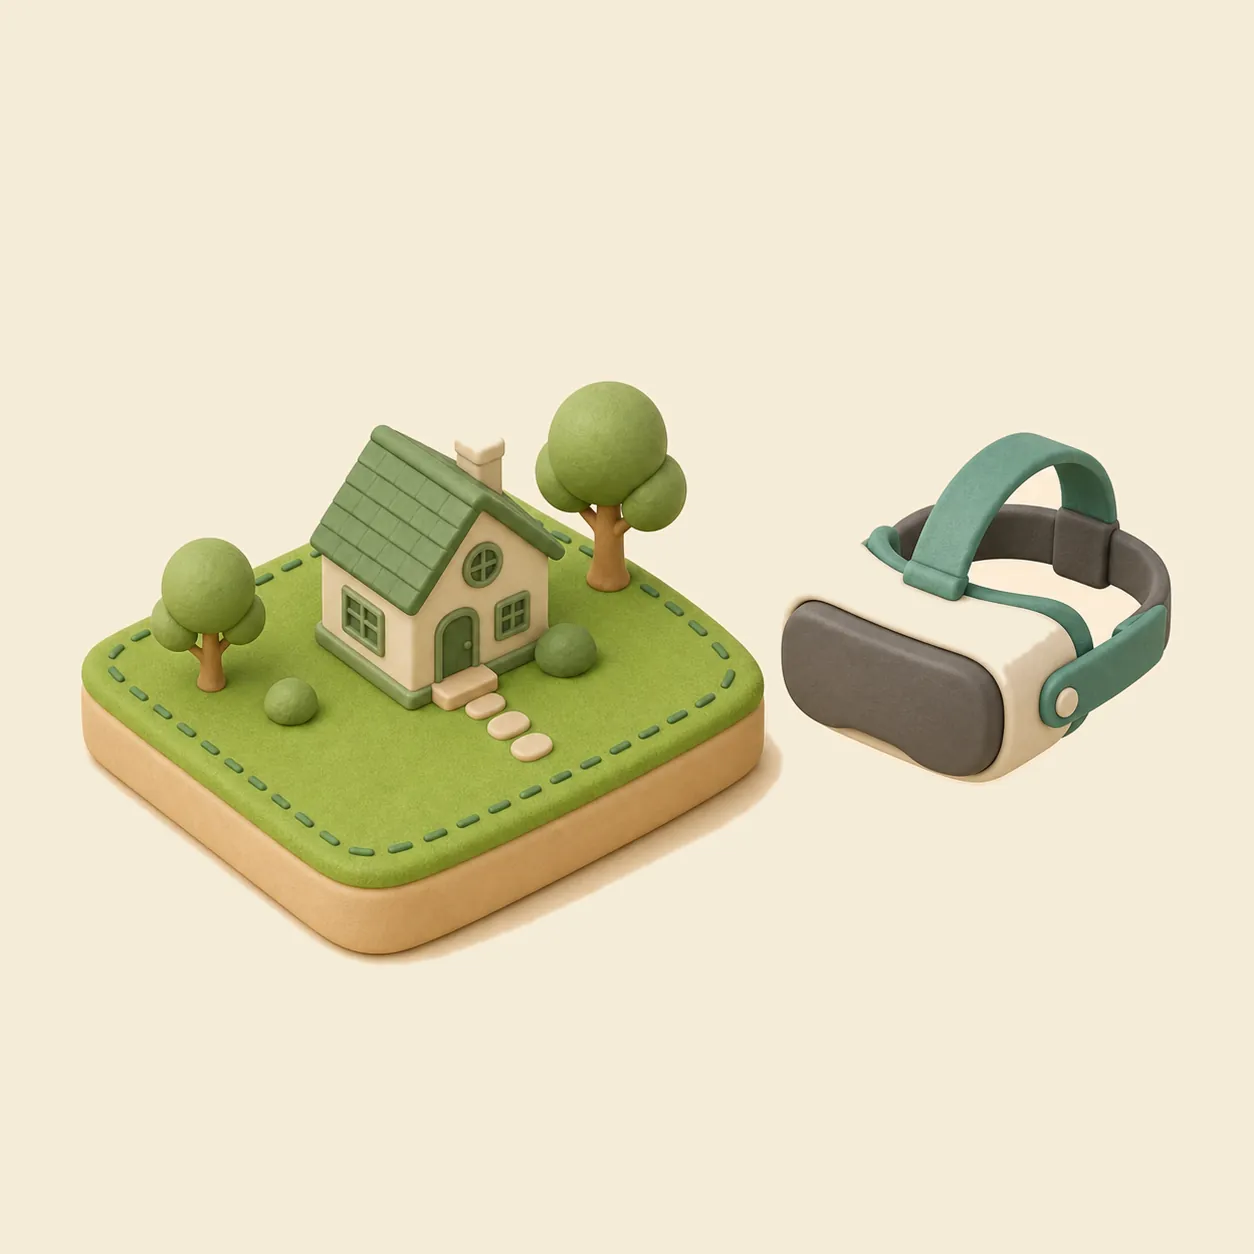
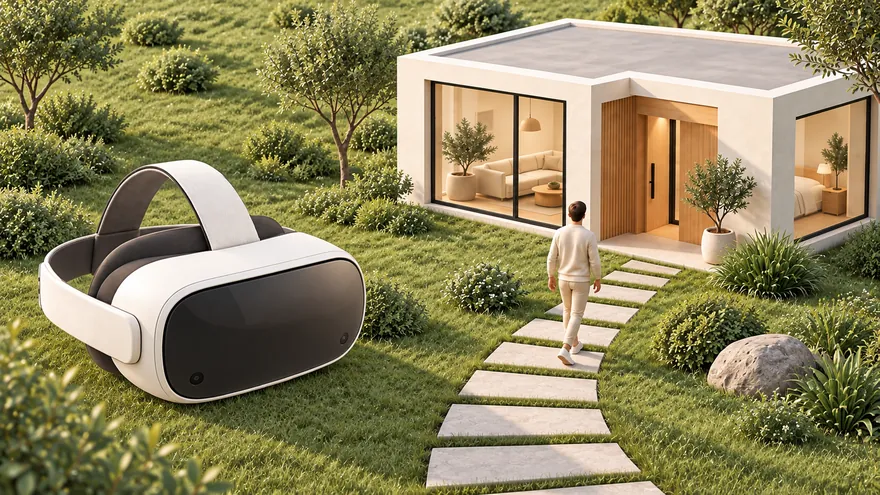 VR: stand inside the future garden
Open the scene in a VR headset right from the browser
VR: stand inside the future garden
Open the scene in a VR headset right from the browser
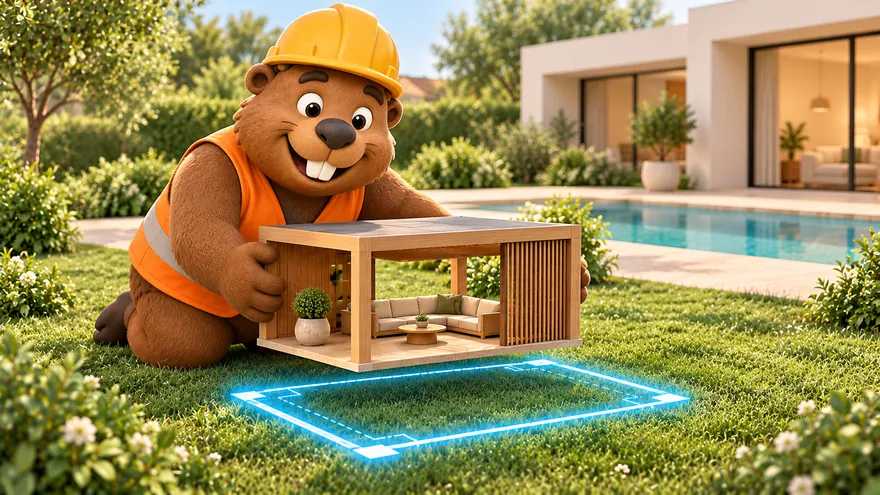 Your own 3D models
A gazebo, a bench or your house as GLB — at real size
Your own 3D models
A gazebo, a bench or your house as GLB — at real size
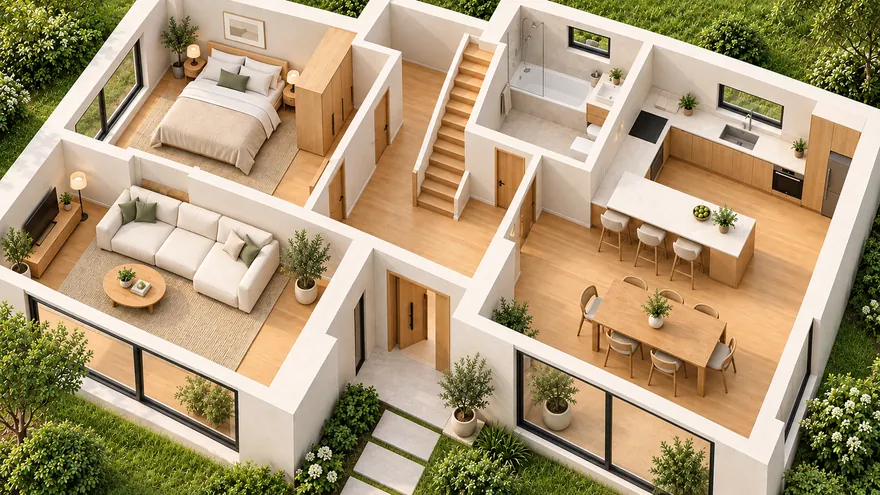 House and floor plan
Walls, doors, windows, stairs, furniture and several floors
House and floor plan
Walls, doors, windows, stairs, furniture and several floors
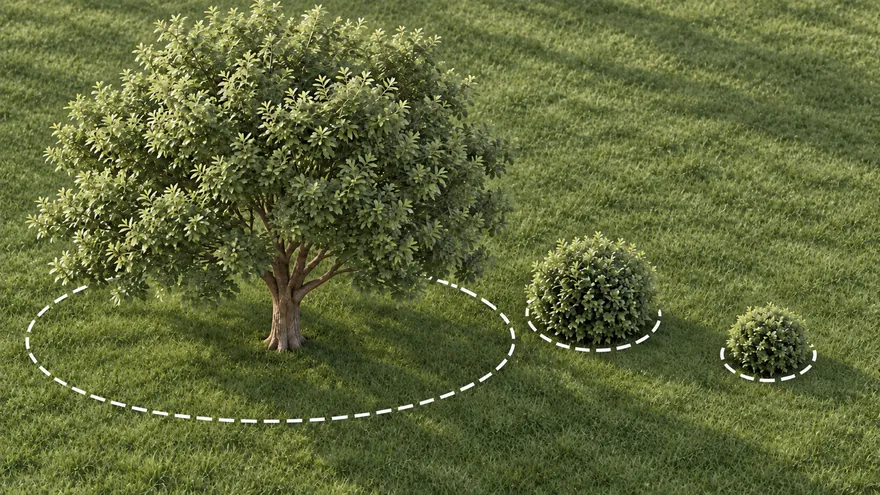 Plants
Trees and shrubs with their real crown, light and watering needs
Plants
Trees and shrubs with their real crown, light and watering needs
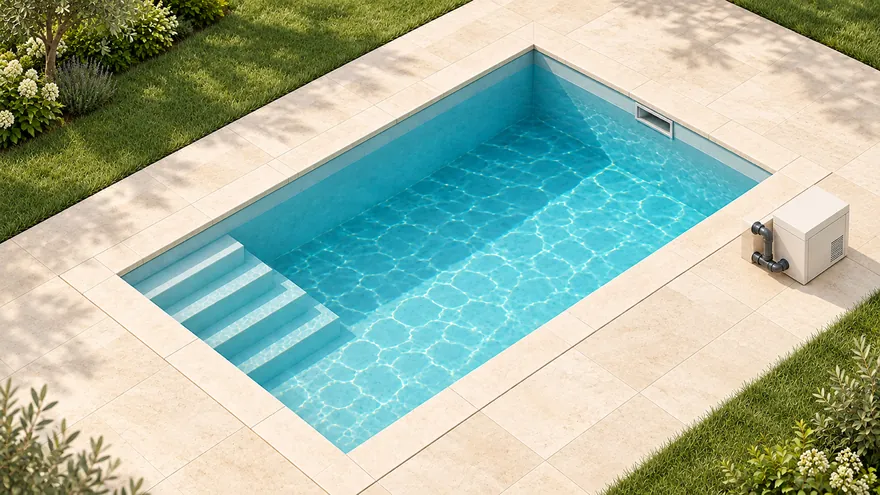 Pool
Shell, steps and equipment; volume and pump computed
Pool
Shell, steps and equipment; volume and pump computed
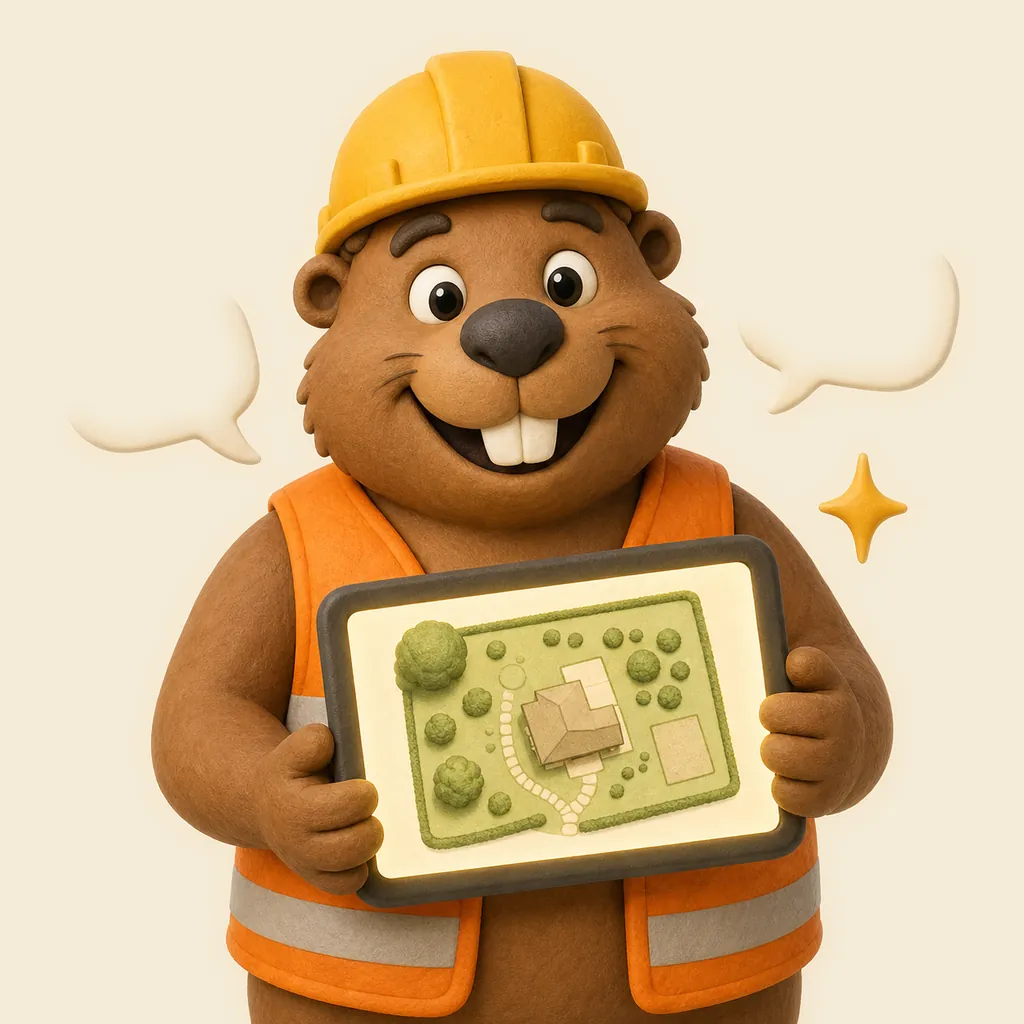
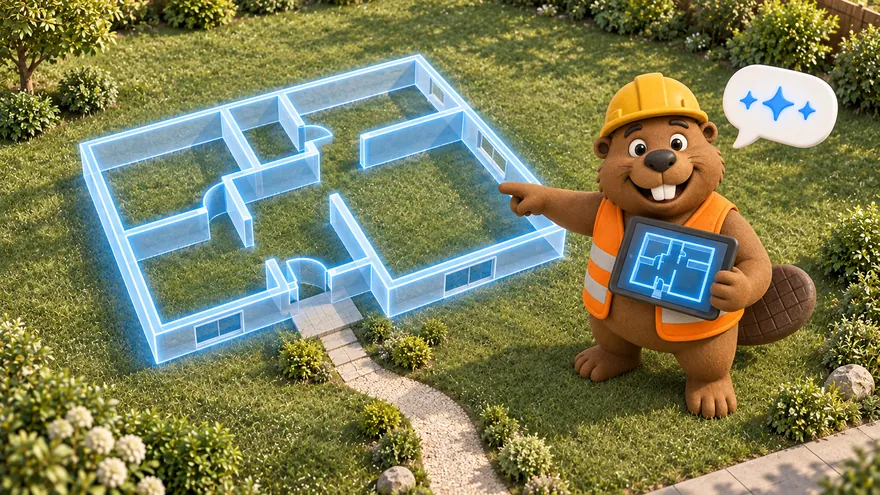 AI assistant
Describe the plot in words — Bo draws an editable plan
AI assistant
Describe the plot in words — Bo draws an editable plan
Plot boundary, house, fence, trees, paths — everything in real metres, with snapping and sanitary-zone checks.
One click — and the flat drawing becomes a 3D scene: buildings get roofs and materials, plants get realistic crowns, fences get their real construction.
First-person mode at eye level: check the view from the porch, the shade of the future trees, the width of the paths.
Move and create objects directly in 3D or VR — the 2D plan stays in sync. Export a to-scale PNG/PDF when you are done.
Walk in the browser without any headset: keyboard on desktop, joystick on mobile. Climb the stairs to the second floor, open doors, look out of the windows of the future house.
Add height marks from a survey and 3D builds the actual slope of your land. Set the construction zero level and the water level to plan flooding protection, a lake-side house, piers and bridges.
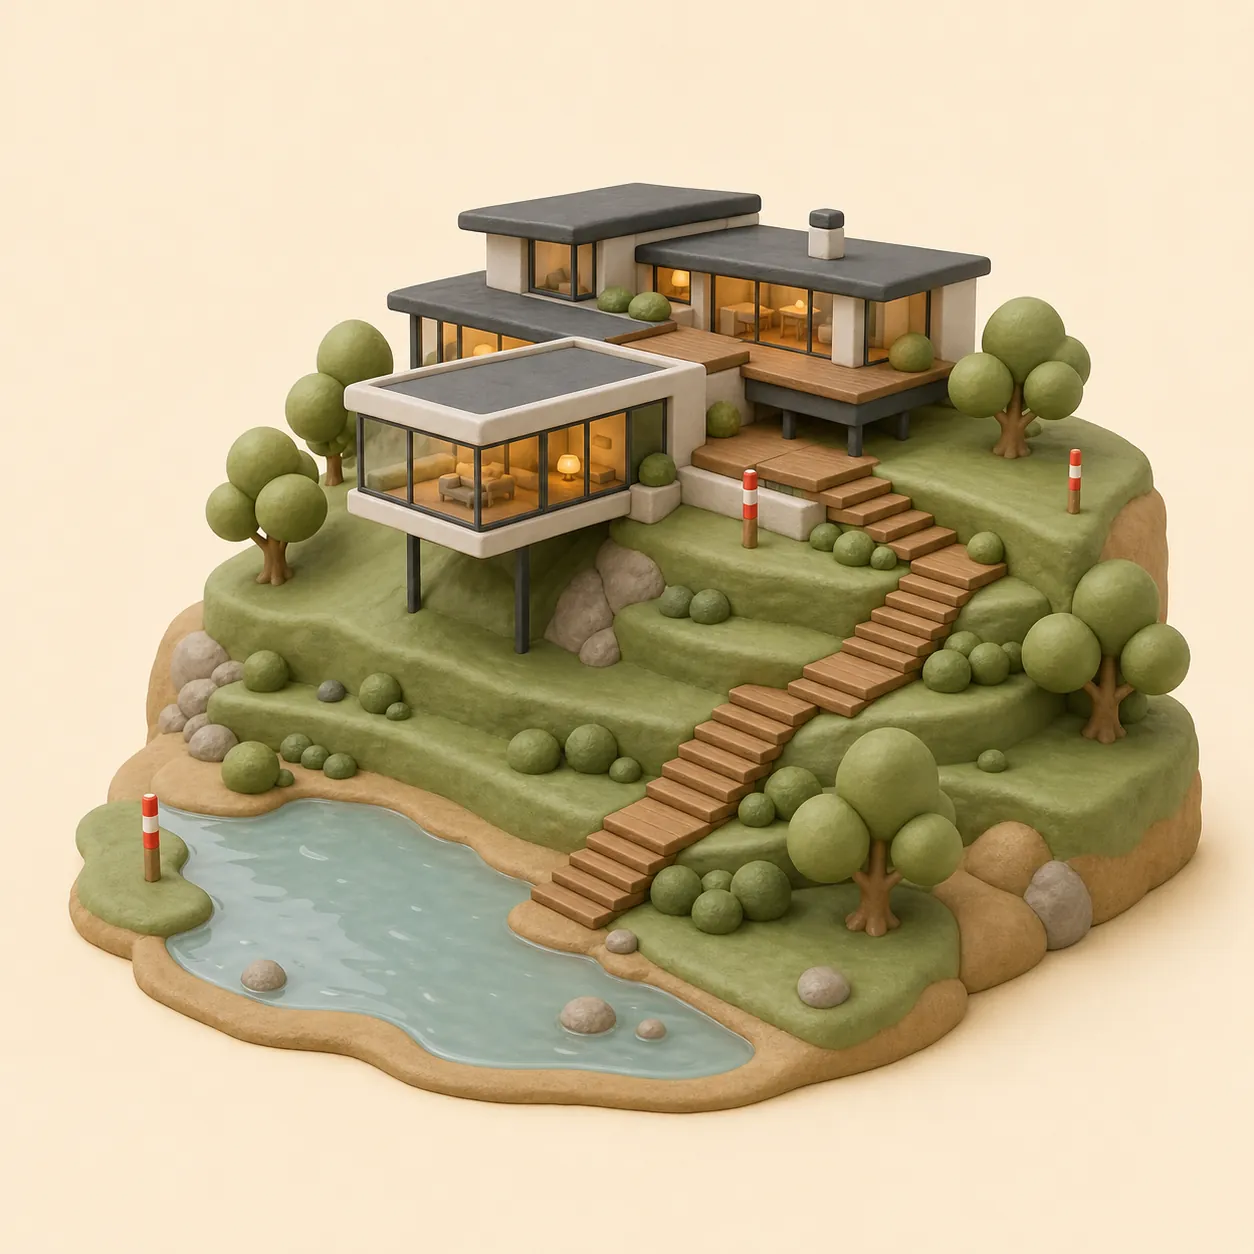
Open the scene in a WebXR headset straight from the browser — no app install. Walk the paths, feel the real height of the fence and the house, and even move objects with the controllers.
Import GLB models — a specific gazebo, a designer bench, your future house from an architect — and they take their real size on the plan and in the scene.
You are already in the app — gardmi is installed.
Yes. gardmi installs straight from the browser, without App Store or Google Play: on Android and in Chrome or Edge on a computer press “Install the app”, on iPhone open the site in Safari and choose Share → Add to Home Screen. The app opens full-screen from its icon and keeps the same cloud projects.
Yes. The 3D view, first-person walk mode, terrain and VR are part of the free gardmi editor — no card, no trial timer.
No. You draw a normal 2D plan — walls, fences, trees, paths — and gardmi builds the 3D scene automatically. Edits work in both directions: move an object in 3D and the plan updates.
Yes. Switch to first-person walk mode: keyboard on desktop, on-screen joystick on mobile. You can climb stairs, open doors and check views from windows before building.
Yes. The 3D scene is optimised for mobile GPUs; walking works with an on-screen joystick. Heavy scenes load simplified geometry to stay smooth.
Yes. The 3D scene opens in WebXR-compatible VR headsets right from the browser — you can walk the future garden and even move objects with controllers.
More about the planner
Map the whole growing area before you plant: draw the boundary in real feet or metres, place raised beds and a greenhouse, leave usable paths, and compare the layout in 2D and 3D. Gardmi works in the browser without a download, account or credit card.
Outline rectangular or custom-shaped raised beds with their real dimensions instead of estimating space from a picture.
Add paths, a greenhouse, water points, compost and storage, then measure the routes used by a wheelbarrow or garden cart.
Add plants at their expected mature size and use 3D to compare tall crops, trees and structures around the beds.
Export the finished vegetable-garden layout as a PNG or a to-scale PDF to take outside when marking the beds.
Planning boundary: Gardmi draws the physical layout. It does not generate local sowing dates, crop rotation, companion-planting rules or automatic crop-spacing advice; verify those with a trusted guide for your climate and varieties.