Site object rules catalog — Poland
Choose a structure or utility object and check the planning passport: boundary setbacks, sanitary distances, fire-safety envelopes and source links.
Shown 14

Outbuilding
Garden shed
Auxiliary · depends on foundation
- Permit Check the local building code
- Wall with windows / doors At least 4 m from the plot boundary
- Wall without windows / doors At least 3 m; verify §12 exceptions and MPZP
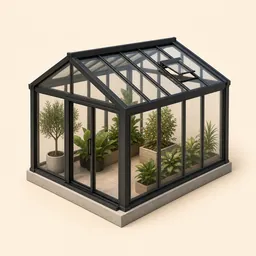
Garden structure
Greenhouse
Auxiliary · usually lightweight
- Permit Check the local building code
- Wall with windows / doors At least 4 m from the plot boundary
- Wall without windows / doors At least 3 m; verify §12 exceptions and MPZP

Garden structure
Swimming pool
Auxiliary · usually permanent
- Permit Check the local building code
- Local planning check Verify MPZP/WZ and the current notification or permit threshold before fixing the location

Bath & shower
Bathhouse / sauna
Auxiliary · usually permanent
- Permit Check the local building code
- Wall with windows / doors At least 4 m from the plot boundary
- Wall without windows / doors At least 3 m; verify §12 exceptions and MPZP
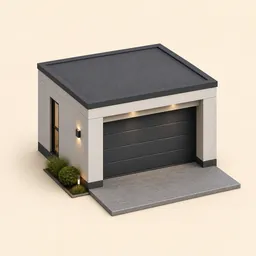
Outbuilding
Garage
Auxiliary · usually permanent
- Permit Check the local building code
- Wall with windows / doors At least 4 m from the plot boundary
- Wall without windows / doors At least 3 m; verify §12 exceptions and MPZP
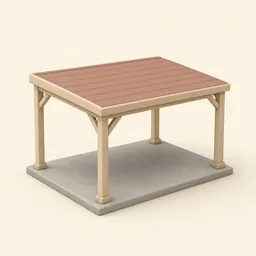
Outbuilding
Carport / canopy
Auxiliary · usually lightweight
- Permit Check the local building code
- Wall with windows / doors At least 4 m from the plot boundary
- Wall without windows / doors At least 3 m; verify §12 exceptions and MPZP
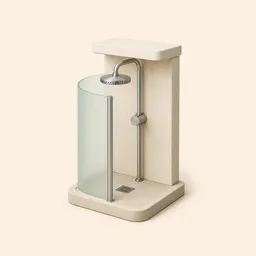
Bath & shower
Outdoor shower
Auxiliary · usually lightweight
- Permit Check the local building code
- Wall with windows / doors At least 4 m from the plot boundary
- Wall without windows / doors At least 3 m; verify §12 exceptions and MPZP
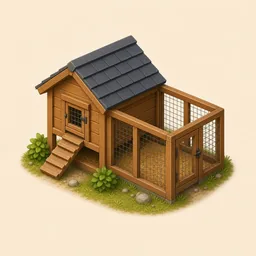
Animal housing
Poultry / rabbit house
Auxiliary · depends on foundation
- Permit Check the local building code
- Wall with windows / doors At least 4 m from the plot boundary
- Wall without windows / doors At least 3 m; verify §12 exceptions and MPZP

Sanitation facility
Outdoor toilet
Auxiliary · usually lightweight
- Permit Check the local building code
- To dwelling windows / doors At least 5 m for a tank up to 10 m³
- To boundary / road / pedestrian route At least 2 m; check the boundary exception in §36
- To drinking-water well At least 15 m under §31

Sanitation facility
Septic tank / treatment unit
Auxiliary · usually permanent
- Permit Check the local building code
- To dwelling windows / doors At least 5 m for a tank up to 10 m³
- To boundary / road / pedestrian route At least 2 m; check the boundary exception in §36
- To drinking-water well At least 15 m under §31

Water source
Well / borehole
Auxiliary · depends on foundation
- Permit Check the local building code
- To plot boundary At least 5 m; a shared boundary well is possible if the other §31 distances hold
- To septic / sealed waste or compost tank At least 15 m
- To infiltration drainage 30 m after biological treatment; 70 m without it

Composting area
Compost bin
Auxiliary · usually lightweight
- Permit Check the local building code
- To drinking-water well At least 15 m for a compost container covered by §31

Open-fire facility
Barbecue grill / mangal
Auxiliary · usually lightweight
- Permit Check the local building code
- Fire-safe location Prevent ignition of neighbouring materials/buildings; check local and temporary bans

Open-fire facility
Fire pit
Auxiliary · usually lightweight
- Permit Check the local building code
- Fire-safe location Prevent ignition of neighbouring materials/buildings; check local and temporary bans
Garden planner app for phone and computer
- An icon on the home screen — back to your plot in one tap
- Full screen without the address bar — more room for the plan
- The same projects on phone and computer — cloud autosave

You are already in the app — gardmi is installed.