Protection zones and setbacks — Poland
Choose a zone and check the planning passport: how many metres, what is forbidden inside, a by-country table and source links.
Shown 16
Electricity
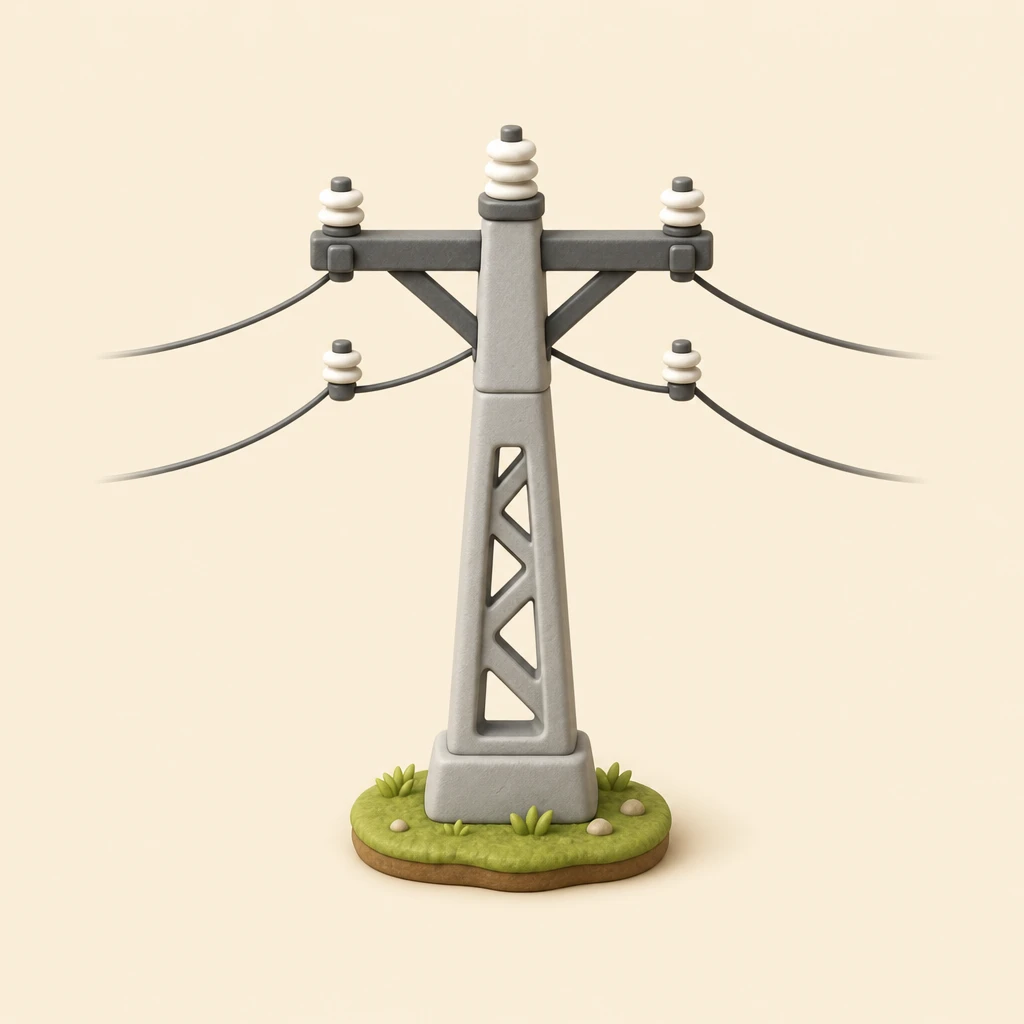
Power line protection zone
The protection zone of an overhead power line is measured from the outer conductors on each side and grows with voltage. Inside it, building and many works need the grid operator’s consent.
There is no single national corridor width for every overhead or cable line. Use the actual network operator’s easement/technical conditions and MPZP; do not infer a corridor from voltage alone.
Electricity
Underground cable protection zone
A buried power cable has a narrow protection strip on each side. Over it, building and earthworks are restricted to keep the cable accessible and undamaged.
No single national setback applies to every plot. Check the municipality, regional code and utility easements before fixing this zone on the plan.
Water source
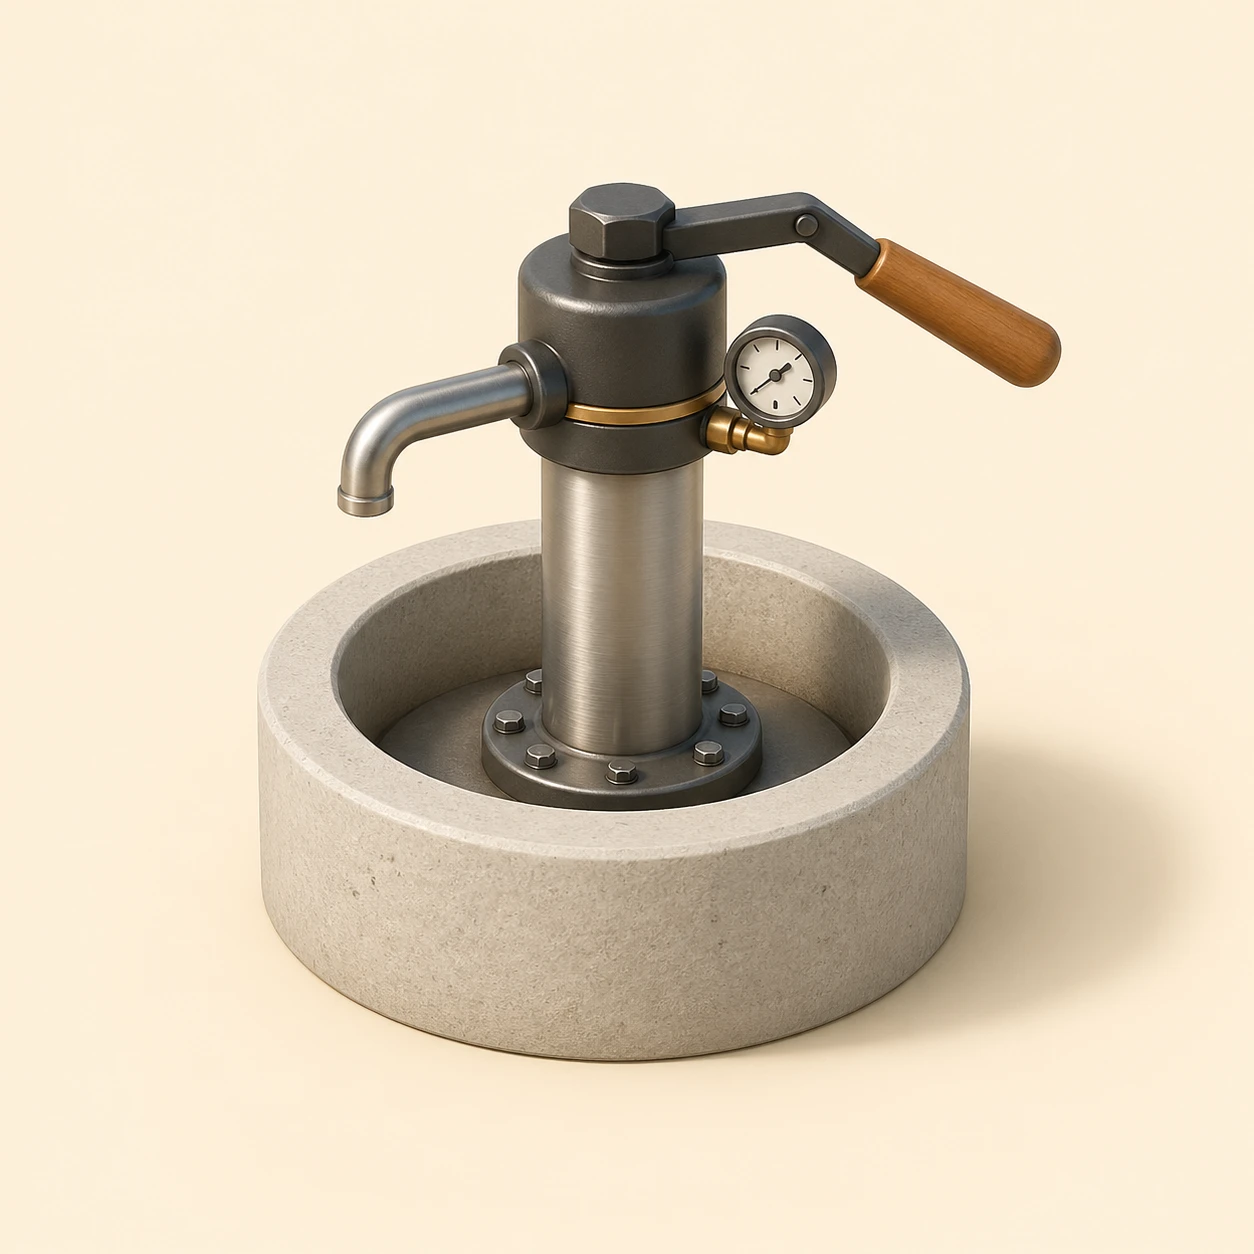
Well / borehole sanitary zone
Around a drinking-water source you may not place contamination sources. The zone protects the water from septic systems, toilets, compost and chemical stores.
Drinking-water well: 5 m to the boundary, 15 m to livestock buildings and sealed septic/waste/compost tanks, 30 m to biologically treated infiltration drainage, 70 m to untreated infiltration.
Sanitation
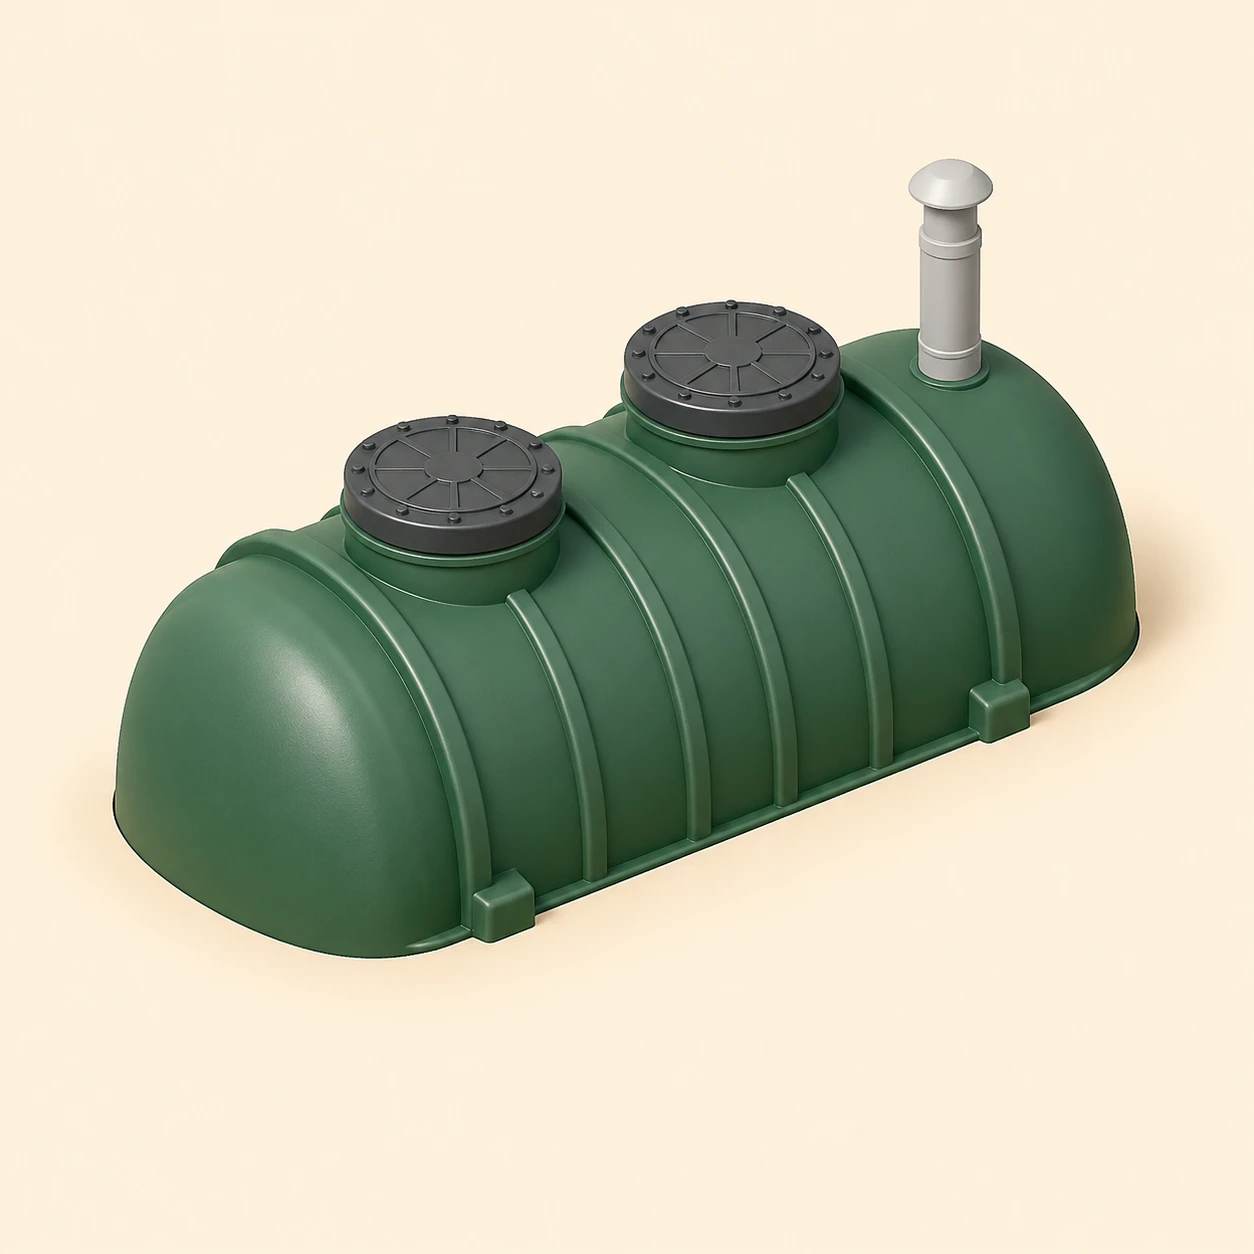
Septic tank distances
A septic tank is placed at a distance from the house — so it does not undermine the foundation and odour does not reach the windows — and well away from any drinking-water source, since leaks can contaminate a well or borehole. A setback from the boundary is also kept so the tank stays accessible for servicing and pumping.
For a tank up to 10 m³ at a single-family house: normally 5 m to dwelling windows/doors, 2 m to the boundary, road or pedestrian route, and 15 m to a drinking-water well. It is allowed only where sewer connection is unavailable and outside protected/flood areas.
Sanitation
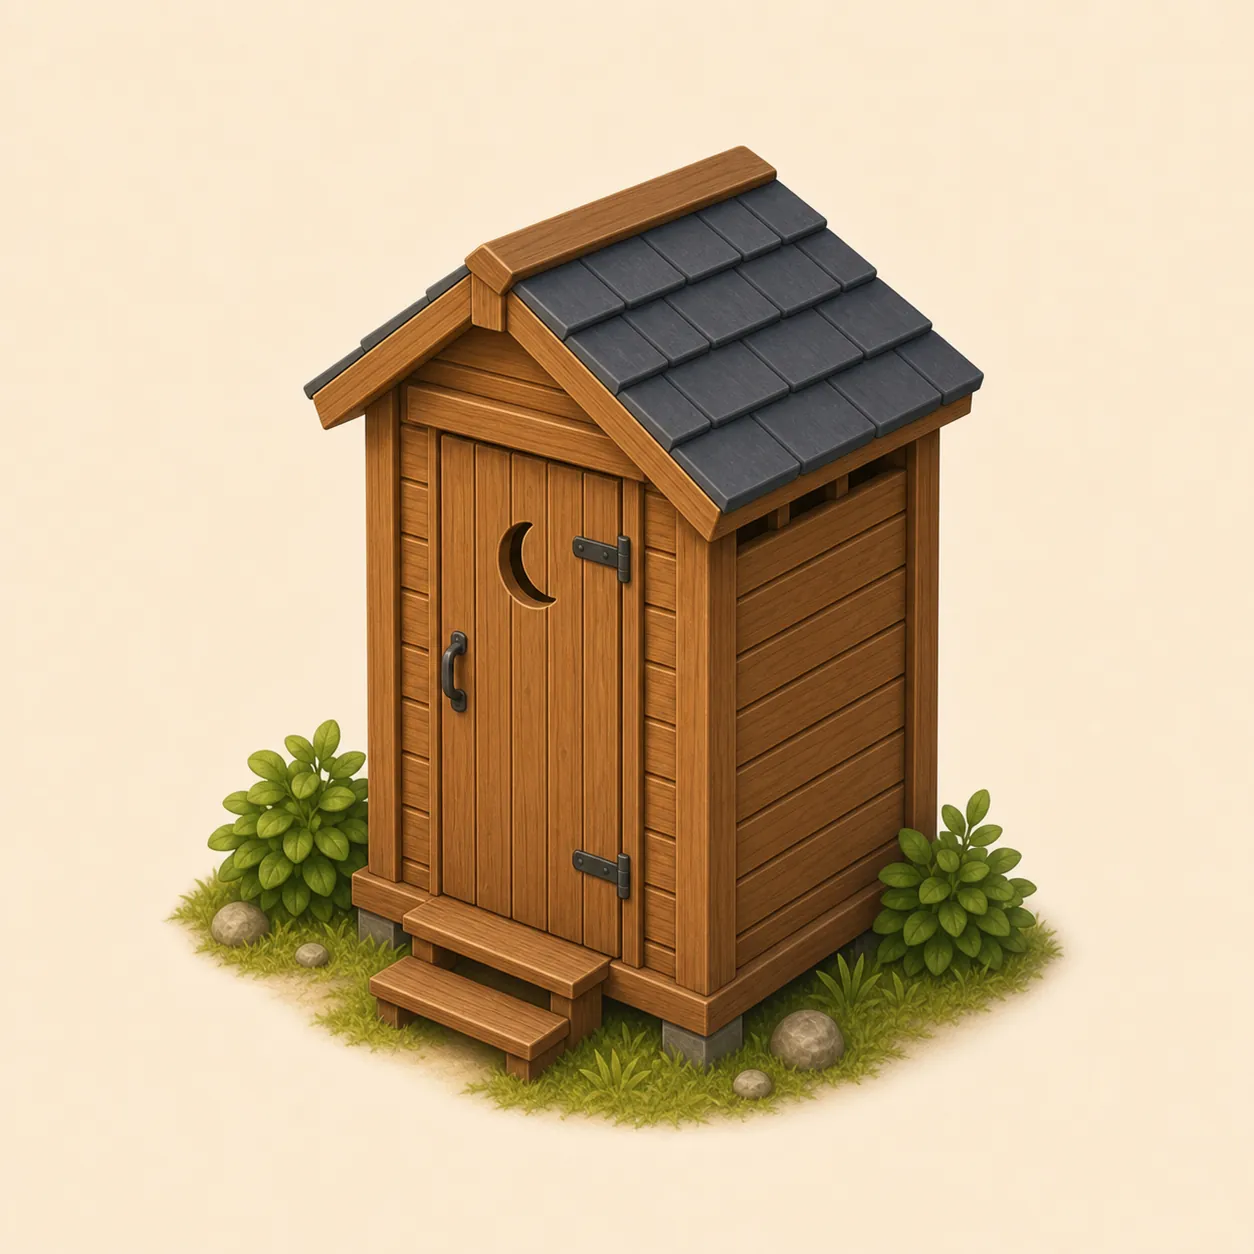
Outdoor toilet / cesspit distances
An outdoor toilet or cesspit is placed well away from any drinking-water source so that seepage cannot reach a well or borehole, and at a distance from dwellings — your own and the neighbour’s — for sanitary reasons and to keep odour away.
A fixed outdoor toilet with a cesspit follows the same sanitary siting rules as a cesspit tank; a portable chemical toilet follows the manufacturer and local waste rules.

Sanitation
Bathhouse / shower distance
A bathhouse, sauna or outdoor shower is set back from a dwelling — because of water runoff, humidity and the fact that a stove is a fire source — and a setback from the plot boundary is kept as well. The exact distances depend on the country and the building materials.
A sauna, bathhouse or outdoor shower is treated according to its building and drainage design; use §12 plus MPZP/WZ and keep runoff on your own plot.
Sanitation
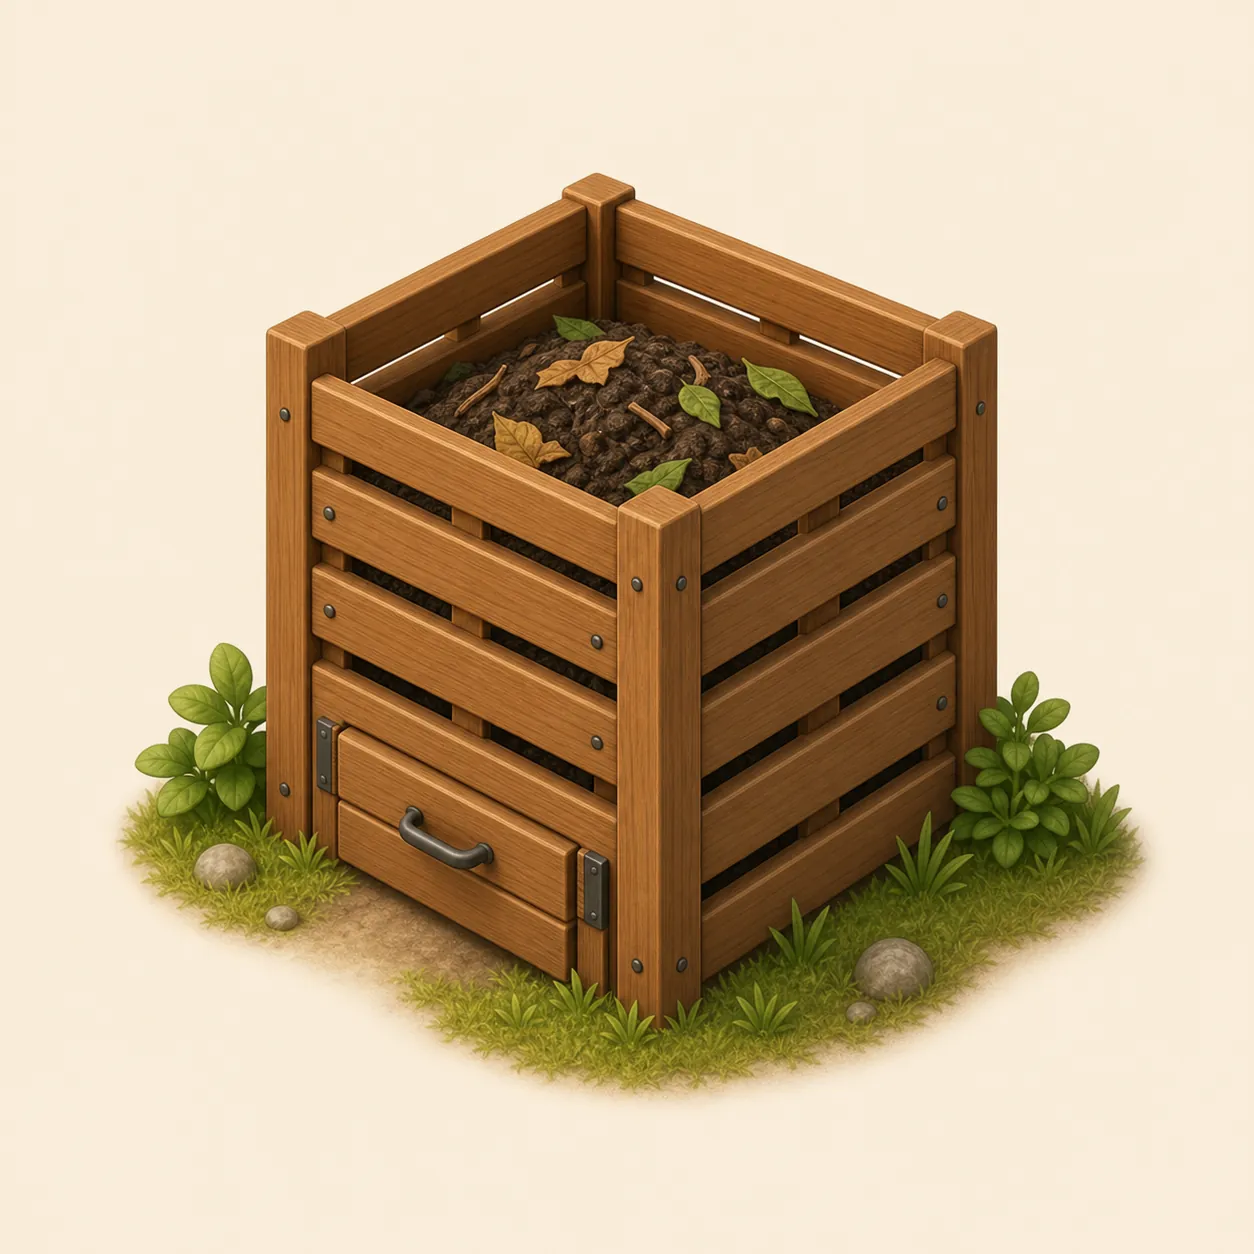
Compost distance
A compost heap or manure pile is placed away from any drinking-water source so that organics and seepage do not reach a well or borehole, and with a setback from the boundary so odour and moisture do not disturb the neighbour.
No single national boundary setback applies to every garden composter. A compost container covered by §31 is kept at least 15 m from a drinking-water well; MPZP and local nuisance/waste rules still apply.

Setbacks
House setback from the boundary
A dwelling must stand at least the setback distance from the neighbouring boundary; you may not build the house in the strip between that line and the boundary.
Normally 4 m to the boundary for a wall with windows/doors and 3 m for a wall without them; use the measurement method and exceptions in §12 and check MPZP/WZ.
Setbacks
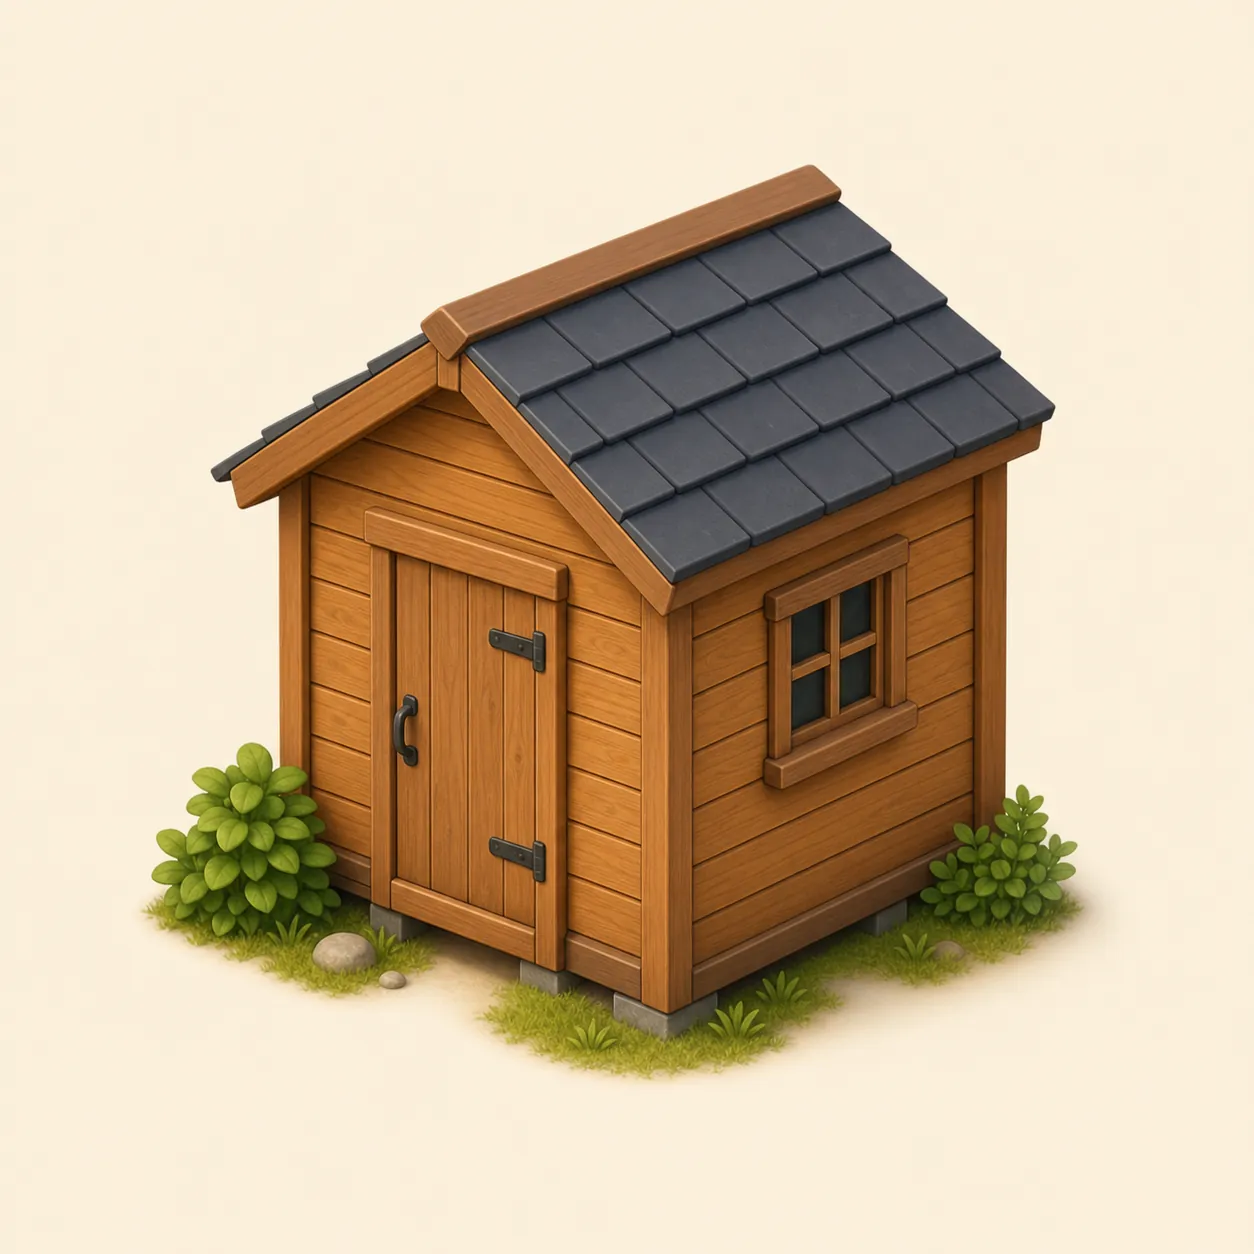
Outbuilding setback
Outbuildings — a shed, garage, bathhouse or greenhouse — are set back from the neighbouring boundary: you may not build in the strip right next to it. The roof slope and drainage must also stay within your own plot and not shed water or snow onto the neighbour. The exact distance depends on the country and local development rules.
The national default is the same 4 m / 3 m building-to-boundary rule. Garages and outbuildings have specific §12 exceptions that can allow 1.5 m or the boundary in defined cases; MPZP may control the arrangement.
Fire safety
Fire gap between houses
The fire gap between dwellings depends on wall and roof materials. No structures or flammable storage are allowed within the gap.
Fire separation depends on building use, fire-resistance class, walls and roofs under §271–273; it cannot be reduced to one universal house-to-house number.

Planting
Tree and shrub planting distance
Tall trees are planted farthest from the boundary, shrubs closest, so crown and roots do not shade or damage the neighbour’s plot or utilities.
No single national tree-to-boundary distance applies to every private plot. Check MPZP, utility easements and neighbour-impact rules before planting at mature size.
Setbacks
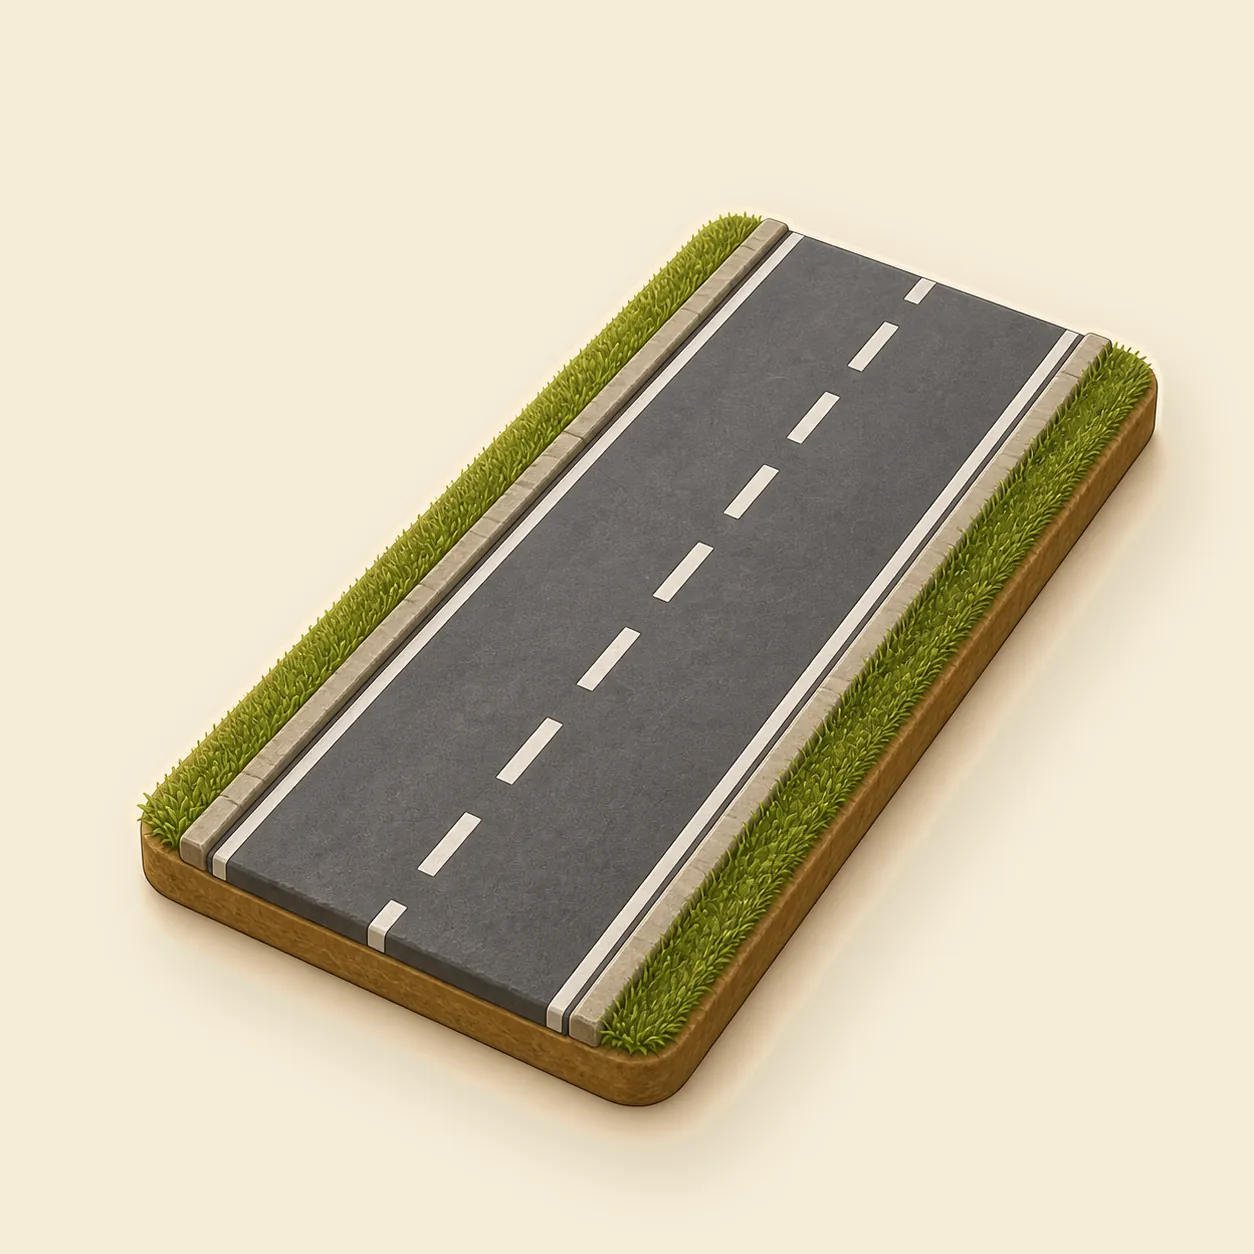
Setback from a public road
A public road has red lines and a building setback. Near a street the building is set back from the red line; along regional or federal roads a wider roadside strip restricts construction. A public road is part of the urban-development plan — unlike a garden path.
Article 43 measures building setbacks from the outer road edge. Depending on road class and whether the site is inside a built-up area, the national minimum ranges from 6 m to 50 m; a smaller distance needs the road manager’s consent in the statutory cases.

Water bodies
Pond distance from the boundary
An ornamental pond is set back from the plot boundary so it stays accessible and water does not seep to the neighbour, and kept away from a drinking-water source so it cannot contaminate a well or borehole.
There is no single national ornamental-pond setback. Check MPZP/WZ, water-law requirements, drainage and whether earthworks or discharge need approval.
Water bodies
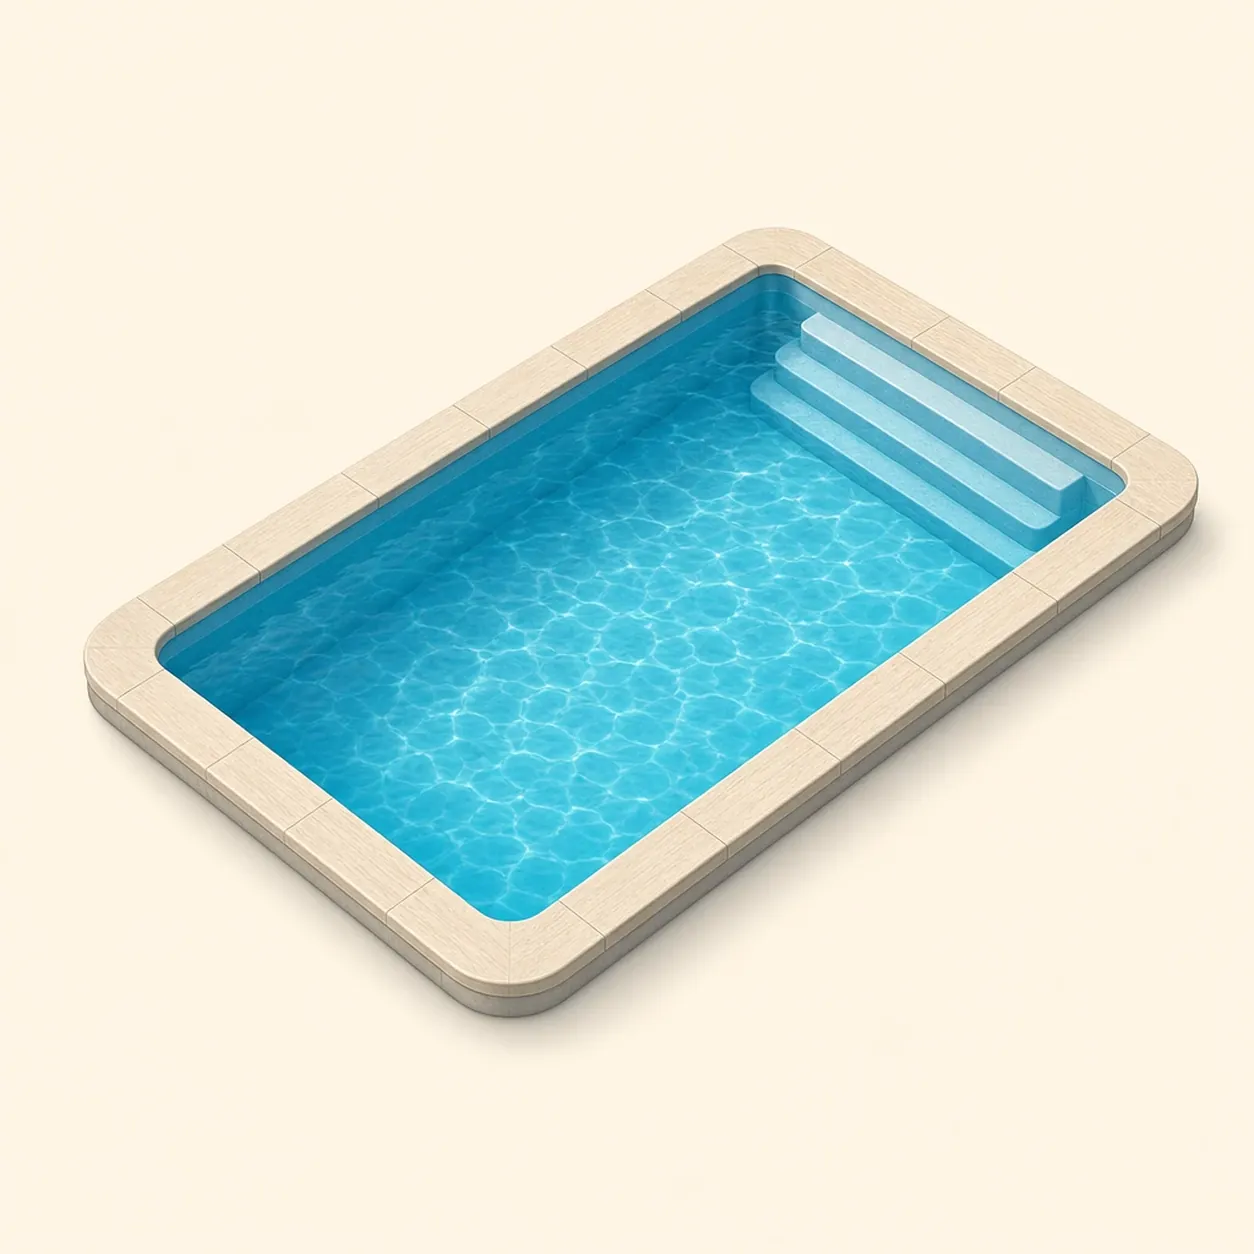
Pool distance from the boundary
A swimming pool is treated as an "other structure": it is set back from the plot boundary so it stays accessible for servicing and drainage. Clean pool water is not a contamination source, so there is no sanitary distance to a well.
There is no single national pool-to-boundary distance. Check MPZP/WZ, the current notification/permit threshold, drainage and neighbour impact.
Fire safety
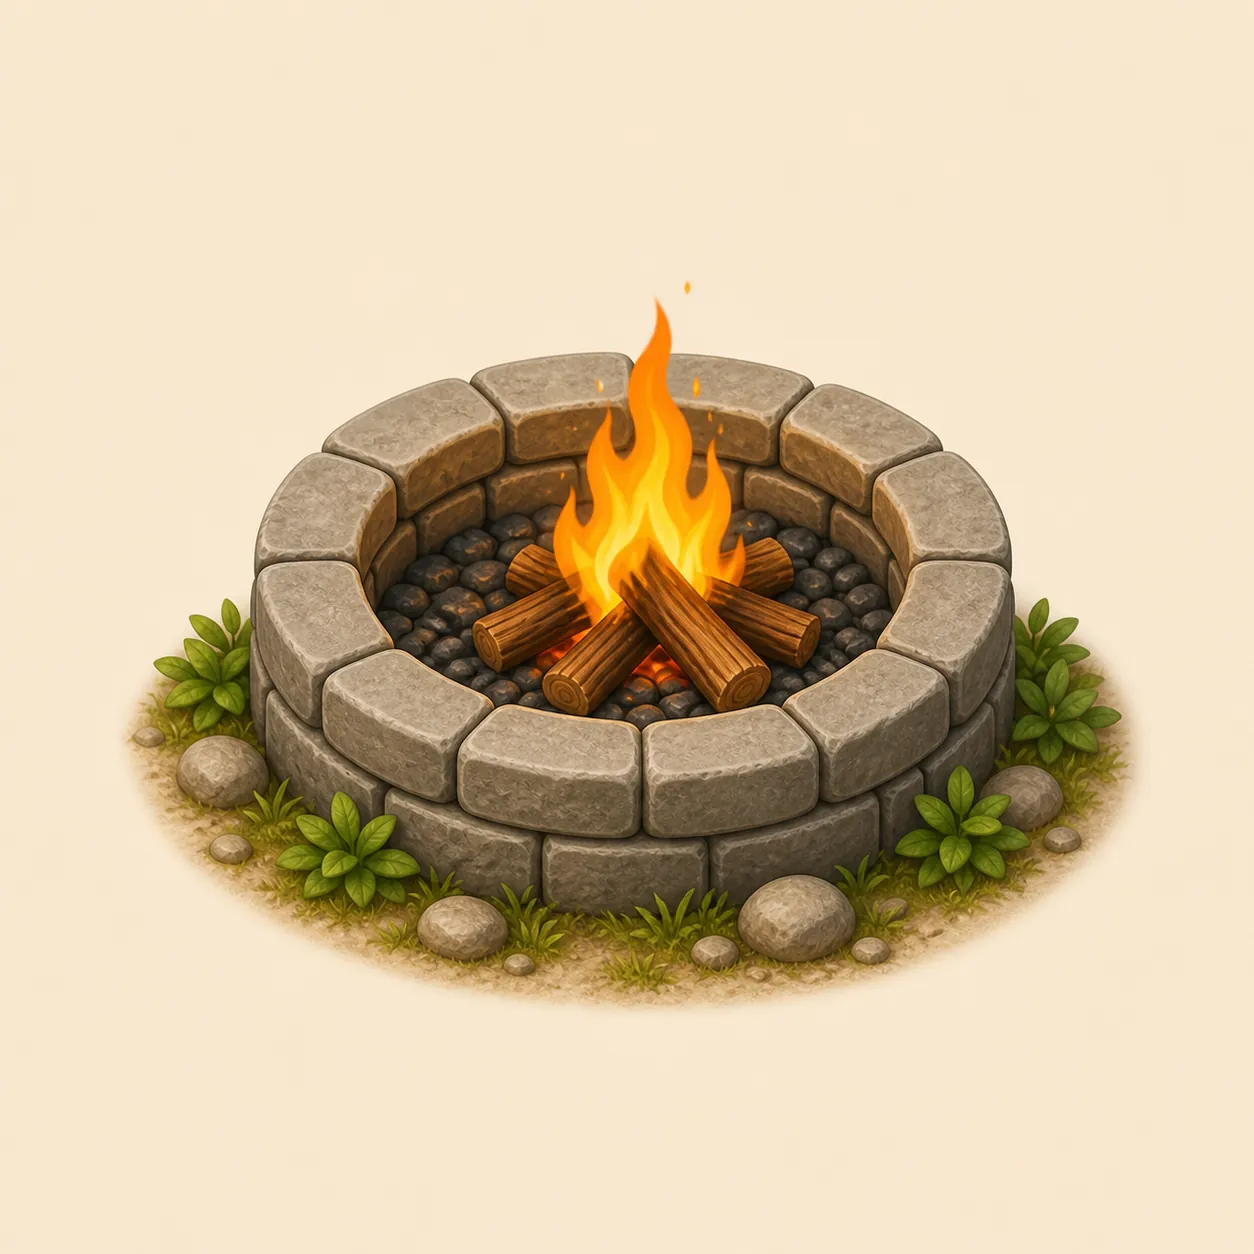
Fire pit / BBQ clearance
Open fire — a fire pit or BBQ — is kept clear of buildings, fences and anything flammable, so sparks and heat cannot start a fire. The exact clearance depends on the country and local fire rules.
Use open flame only where neighbouring materials or buildings cannot ignite. Combustible materials, including branches and plant residue, may not be stored within 4 m of the neighbouring boundary; local and temporary fire bans may be stricter.
Sanitation
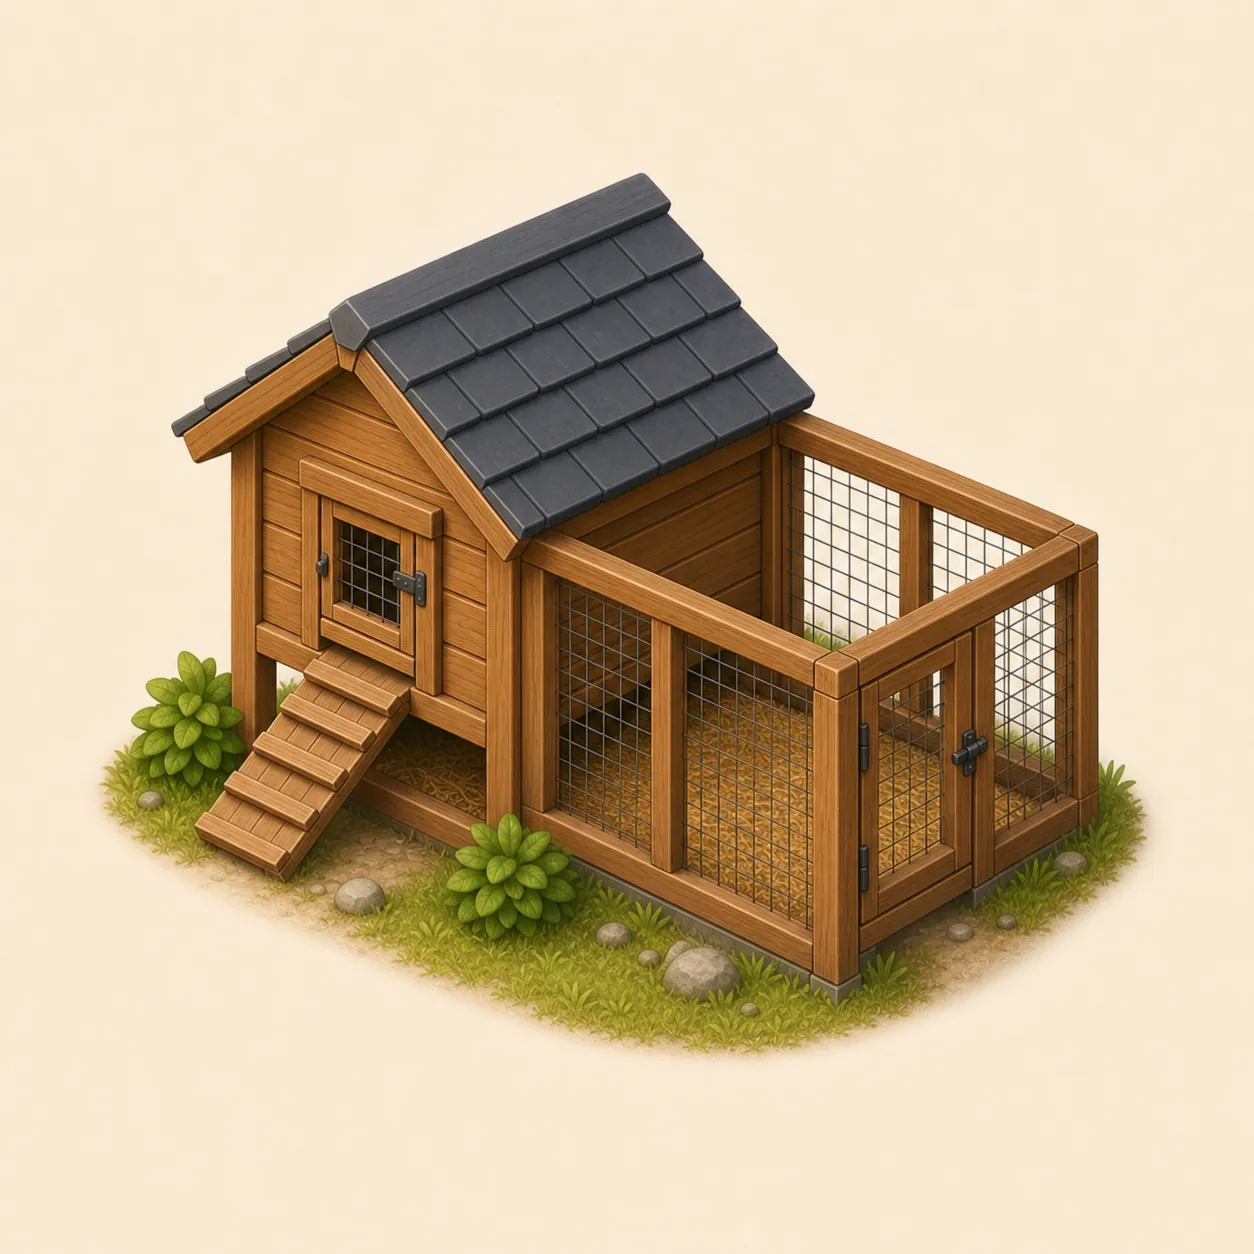
Animal / poultry house setback
A building for poultry or small animals is kept further from the boundary than an ordinary shed, for sanitary reasons — odour, runoff and noise should not disturb the neighbour. The exact setback depends on the country.
Animal buildings must satisfy the building rules and the 15 m drinking-well separation in §31; sanitary and nuisance conditions can also be local.
Garden planner app for phone and computer
- An icon on the home screen — back to your plot in one tap
- Full screen without the address bar — more room for the plan
- The same projects on phone and computer — cloud autosave

You are already in the app — gardmi is installed.