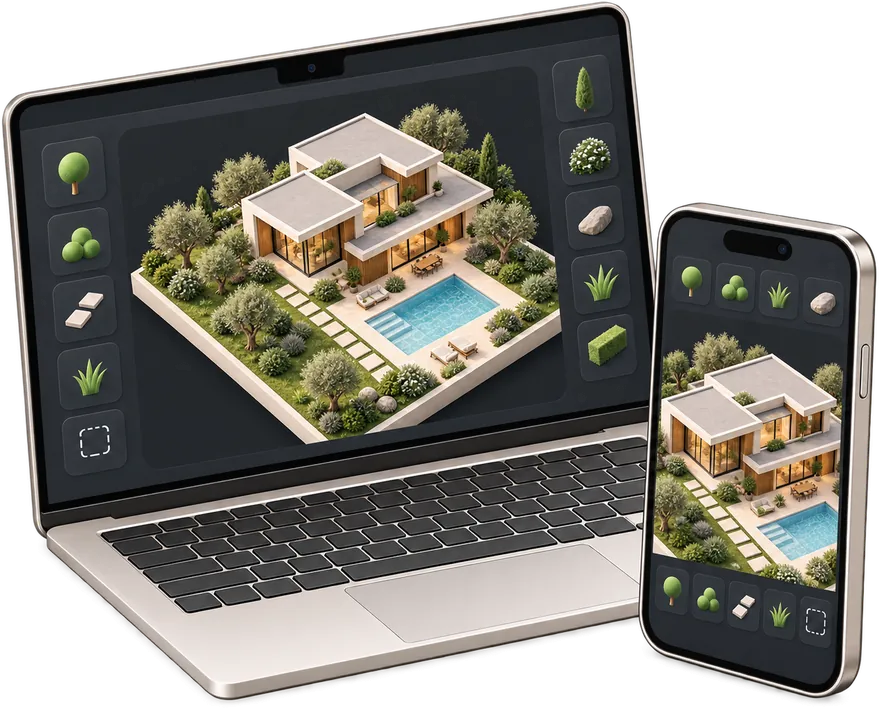
Draw your plan
Place objects, draw routes, set dimensions and review the layout in 3D.
 gardmi 🇳🇱
Tuinperceelplanner
Draw radiators, underfloor heating areas, boiler equipment and pipe routes. Enter technical parameters from your specialist.
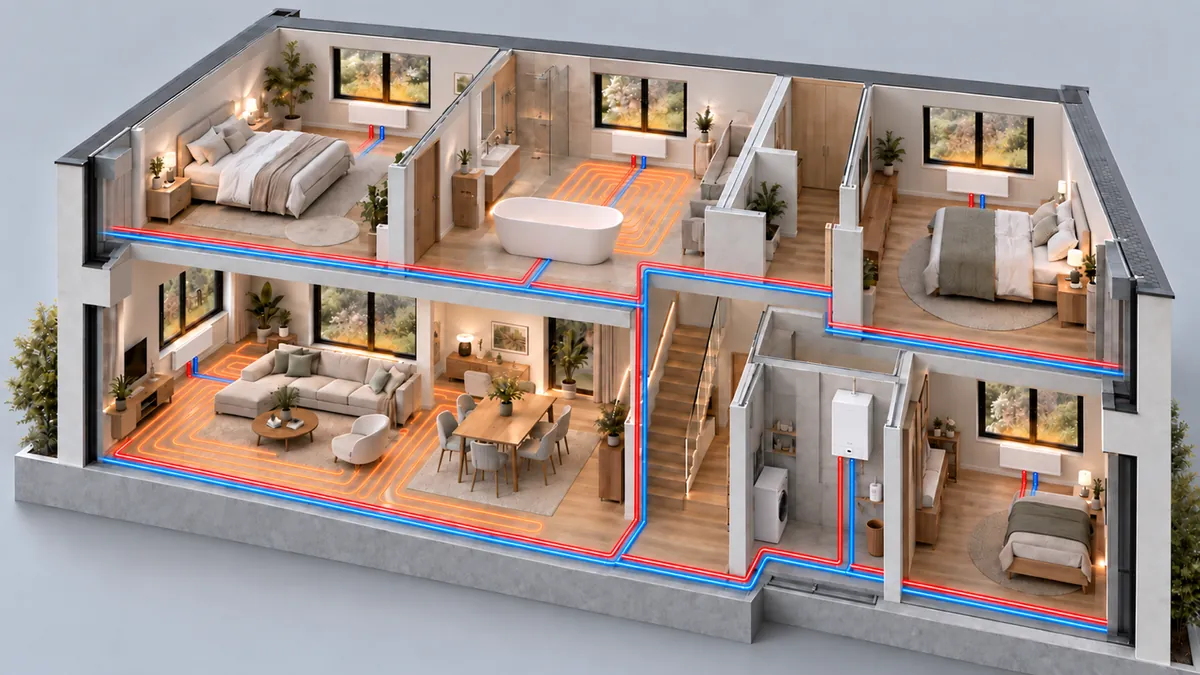
Place objects, draw routes, set dimensions and review the layout in 3D.
Engineering calculations are off by default. The drawing records your choices; it does not verify safety or compliance.
Export a sketch to discuss with your specialist. It is not construction documentation.
Je zit al in de app — gardmi is geïnstalleerd.
Sketch only. Have a qualified specialist check it before construction or installation.