Draw your plan
Place objects, draw routes, set dimensions and review the layout in 3D.
 gardmi 🇪🇸
Planificador de parcelas de jardín
Draw drainage pipes, channels, swales and wells. Enter depths and slopes from a plan checked by your specialist.
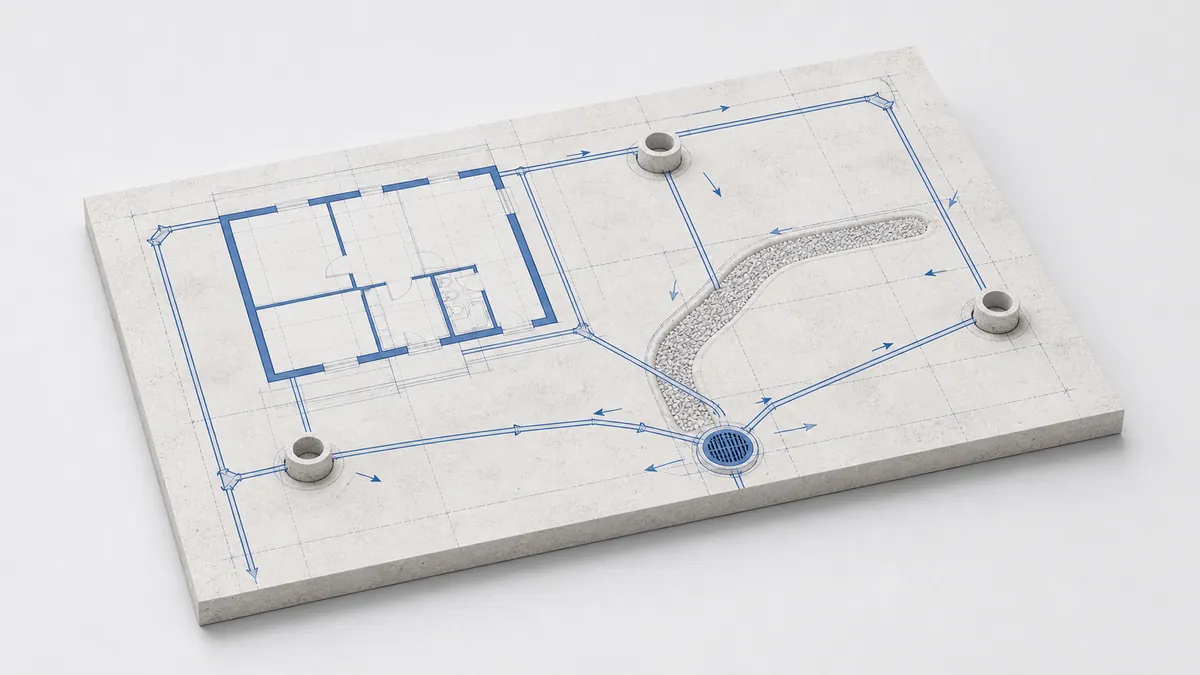
Place objects, draw routes, set dimensions and review the layout in 3D.
Engineering calculations are off by default. The drawing records your choices; it does not verify safety or compliance.
Export a sketch to discuss with your specialist. It is not construction documentation.

Ya estás en la app — gardmi está instalado.
Sketch only. Have a qualified specialist check it before construction or installation.