Climate of your location
The design outdoor temperature comes from the nearest city (SP 131.13330, EN 12831 national data) or is set by hand: −23 °C for Moscow, −8 °C for Brussels. The same house needs a very different boiler in different climates.
 gardmi 🇪🇸
Garden site planner
gardmi 🇪🇸
Garden site planner
Heat loss of every room, radiators under the windows, underfloor heating, boiler and pipes — sized automatically, with a heating schedule and an estimate.
 Heat loss
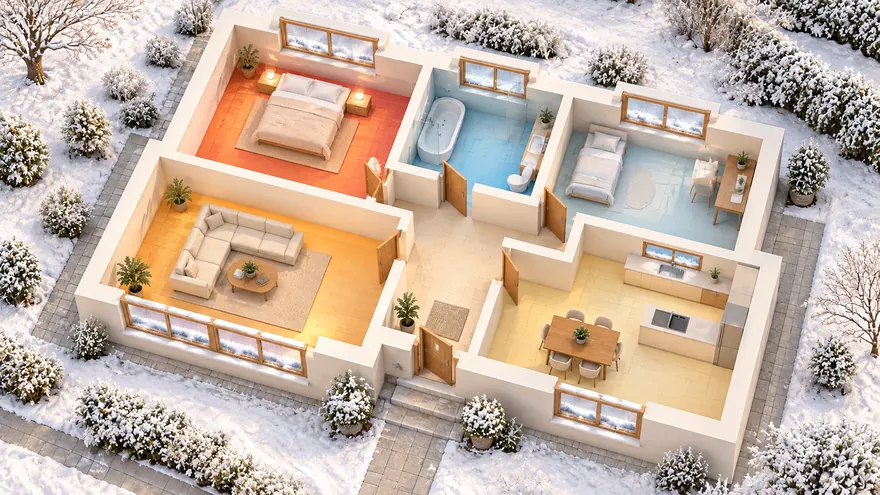
Every room gets its own number from the climate and insulation
Heat loss
Every room gets its own number from the climate and insulation
 Radiators
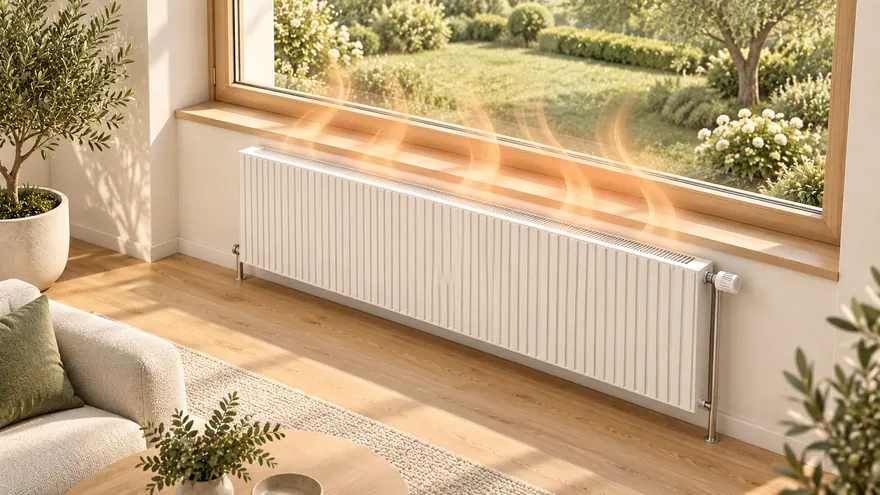
A radiator under every window, sized to its room
Radiators
A radiator under every window, sized to its room
 Underfloor heating
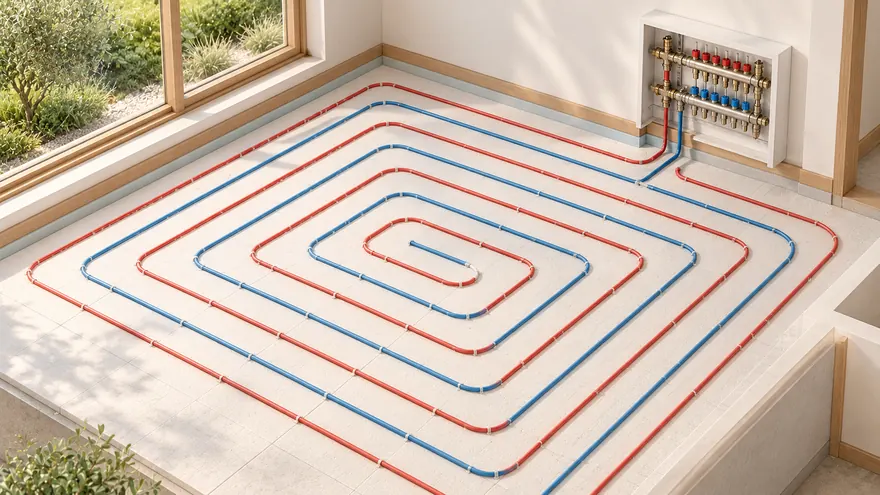
Click a room — the loops and their spacing lay themselves out
Underfloor heating
Click a room — the loops and their spacing lay themselves out
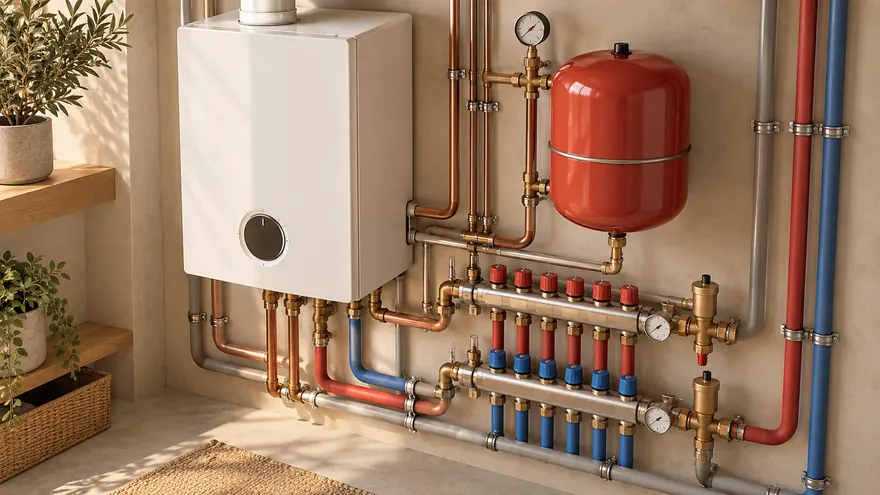 Boiler room
Boiler power, expansion vessel and pipe diameters
Boiler room
Boiler power, expansion vessel and pipe diameters
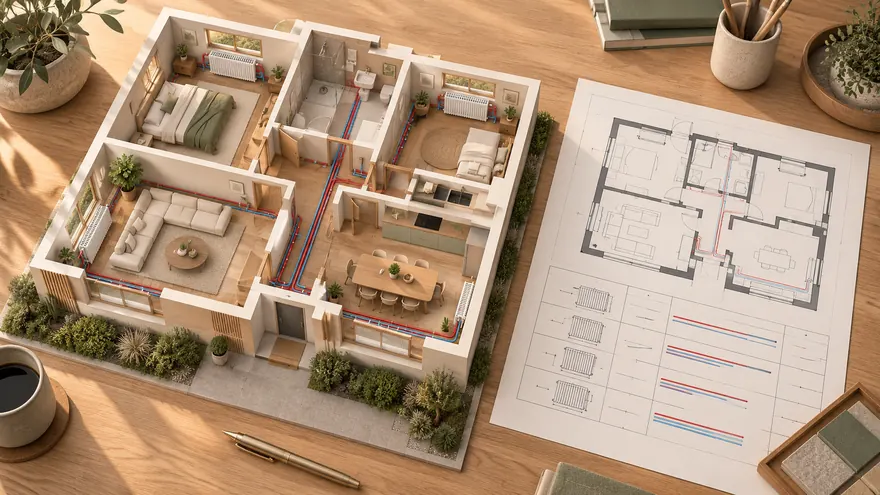 Heating schedule, estimate and 3D
A sheet for the installer, an estimate and a walk through the house
Heating schedule, estimate and 3D
A sheet for the installer, an estimate and a walk through the house
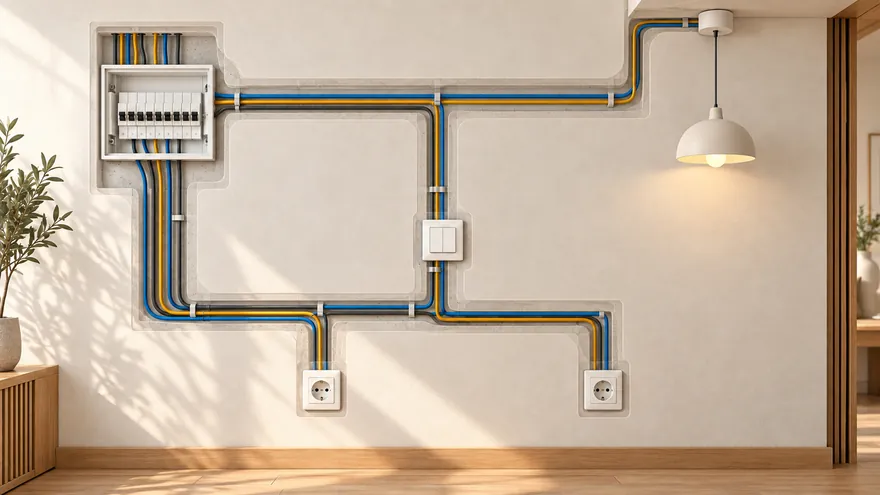 Electrical and lighting
Lights, sockets and cables; breakers picked by load
Electrical and lighting
Lights, sockets and cables; breakers picked by load
 Security cameras
Real field of view with shadows; a camera on every gate
Security cameras
Real field of view with shadows; a camera on every gate
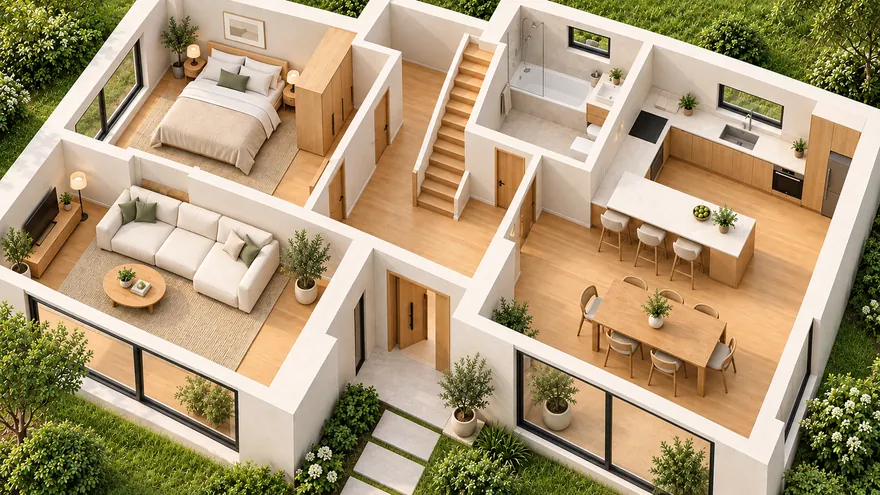 House and floor plan
Walls, doors, windows, stairs, furniture and several floors
House and floor plan
Walls, doors, windows, stairs, furniture and several floors
Every room gets its own number: walls, windows, doors, roof and floor by U-value, plus the air change; north walls and corner rooms lose more. The plan is coloured — green rooms have enough heat, amber ones are almost there, red ones are short.
The design outdoor temperature comes from the nearest city (SP 131.13330, EN 12831 national data) or is set by hand: −23 °C for Moscow, −8 °C for Brussels. The same house needs a very different boiler in different climates.
Pick «old house», «building code», «well insulated» or «passive house» — U-values follow. If the walls have materials and insulation set, the wall U-value is computed from the real layers.
The design temperature follows the room type: living rooms and kitchens 20 °C, children’s room 21, bathroom 24, hall 18, storage 16, garage 5. The type is recognised from the room name and can be changed.
The air change follows the norms, kitchens and bathrooms add their exhaust; north and east walls get the orientation addition and corner rooms the corner one.
A radiator belongs under the window: it stops the cold draught from the glass. gardmi centres it under the window, makes it about 70 % of the window width, keeps it below the sill and picks the type and height that give exactly the room’s share of heat.
Steel panel radiators, bimetal, aluminium and cast-iron sections, tall vertical designer radiators and towel warmers — each with its nominal output by EN 442 converted to your system temperatures.
Under floor-to-ceiling glazing and in front of a glass door there is no room for a radiator — gardmi puts a trench convector into the floor, with a fan when natural convection is not enough.
For sectional radiators gardmi counts the sections: the room share divided by the output of one section at your temperatures — no «100 W per square metre» rule of thumb.
One button places a radiator under every window of every heated room and sizes it; rooms without windows get a towel warmer or a radiator on the outer wall.
Click inside a room — the loop fills it as a spiral or a meander, and gardmi picks the pipe spacing from the heat loss, splits the area into loops of up to 90 m and 25 kPa each and checks the floor surface temperature.
Output per square metre by EN 1264 depends on the spacing, the floor covering and the water temperature; the permitted surface temperature (29 °C in living rooms) caps it.
Long loops are split so that each stays within 90 m and 25 kPa; every loop is fed from a manifold with a mixing unit.
Underfloor heating is the base heating of a room; radiators top up only what the floor cannot give — and shrink automatically.
Heating mats and cables of 120–180 W/m² for bathrooms and small rooms — their power goes into the room balance and the estimate.
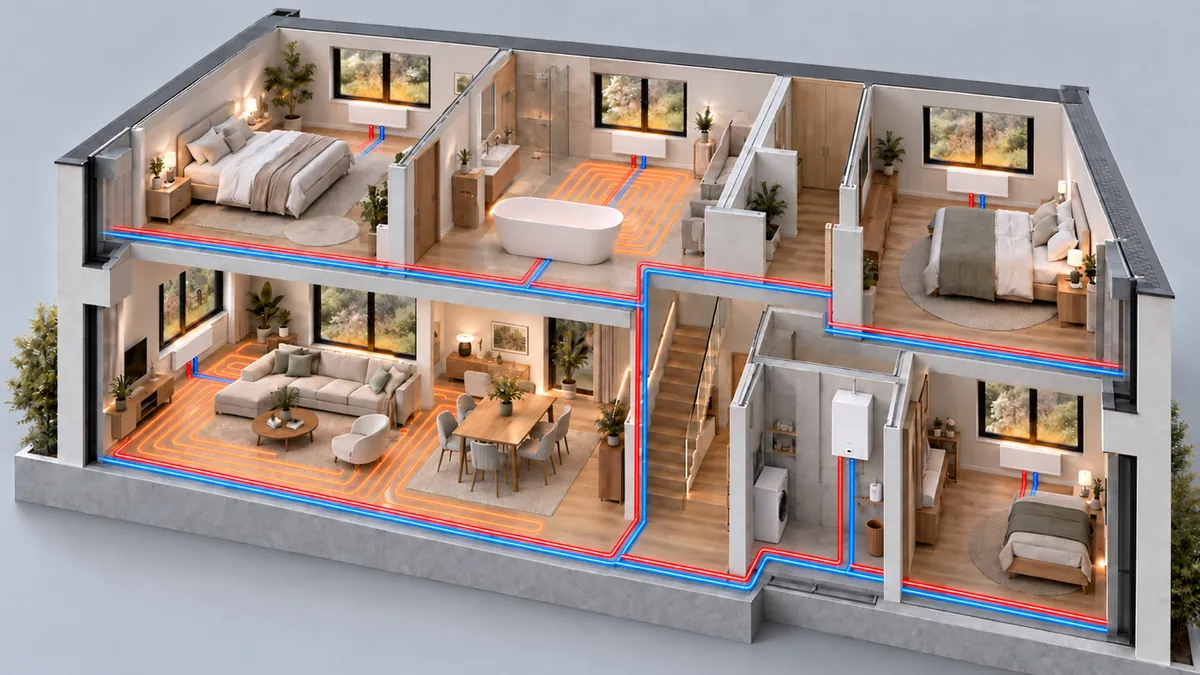
The boiler power follows the total heat loss with a margin (more when it also heats hot water), the expansion vessel follows the water volume of the system, and every pipe gets its diameter from the flow behind it.
The heat source sets the flow and return temperatures of the whole system: 75/65 for a classic boiler, 55/45 for a condensing one, 35–45 °C for a heat pump — and the output of every radiator follows.
Pipes run as supply and return pairs from the boiler or a floor manifold to every radiator; floors without a boiler get a manifold at the riser, outbuildings — one underground trunk.
PEX, multilayer, PP-R, copper, steel and pre-insulated pipe: gardmi sums the flow behind each pipe and picks the diameter so that water runs quietly — under 0.6 m/s and 250 Pa/m.
The water volume of radiators, floors and pipes gives the size of the expansion vessel, the longest branch gives the pump head — both are shown on the boiler.
A drawing-album sheet with the heat loss, the installed output and the radiators of every room, the boiler and the totals — for the installer.
Radiators by length and sections, valves, the boiler, manifolds, pipes by diameter, underfloor pipe, insulation and edge strip add up into an estimate in your currency.
Radiators, the boiler, the pipes and the underfloor loops are drawn in 3D — walk through the house and see where everything stands.
Draw the walls, windows and doors and name the rooms — or import a floor plan (DXF, RemPlanner). Closed walls become rooms, and the heat loss is computed for each.
Open the Heating section → Heat balance: the climate comes from your location; pick how well the house is insulated and the system temperatures.
Press «Heat every room»: radiators under the windows, underfloor heating where it is needed, the boiler, manifolds and pipes. Then move and change anything — «Auto» radiators follow their rooms.
Export the heating plan, the heating schedule and the estimate to PDF — one album for the installer and the store.
Ask «make the heating of the house» — the assistant runs the same one-step heating, sets the climate and the insulation and names the rooms that still need attention.

You are already in the app — gardmi is installed.
Yes. gardmi installs straight from the browser, without App Store or Google Play: on Android and in Chrome or Edge on a computer press “Install the app”, on iPhone open the site in Safari and choose Share → Add to Home Screen. The app opens full-screen from its icon and keeps the same cloud projects.
Add up the heat loss of all rooms at the design outdoor temperature and add a margin: about 15 %, and 10 % more if the boiler also heats hot water. The rough rule of 100 W per square metre fits a house built to code, but it can be off by half for a well-insulated or an old house — gardmi computes the real number room by room.
Divide the heat loss of the room by the output of one section at your water temperatures. A bimetal section with 500 mm centres gives about 125 W by EN 442 (75/65/20 °C) and only about 100 W at 70/55 °C — catalogues often quote 180 W for 90/70. gardmi counts the sections for every room at the temperatures of your boiler.
Usually 150–200 mm in living rooms and 100–150 mm along large windows and in bathrooms: the closer the pipes, the more heat per square metre. The floor surface must stay below 29 °C in living rooms (EN 1264) — gardmi picks the spacing from the heat loss of the room and checks this limit.
The vessel takes the expansion of the heated water: roughly 10 % of the system volume for a typical radiator system, more precisely — from the water volume, the maximum temperature and the pre-charge and safety-valve pressures. gardmi sums the water in radiators, floors and pipes and suggests the standard vessel size.
gardmi is a free online planner. Heat loss, radiator and pipe sizes here are a preliminary design — the final project must be checked by a heating engineer against your local codes.