Draw your plan
Place objects, draw routes, set dimensions and review the layout in 3D.
 gardmi 🇨🇿
Plánovač zahrad
Draw the pool shape, depth, finish and fittings. Measure geometric volumes and areas; have a specialist design the structure, hydraulics and equipment.
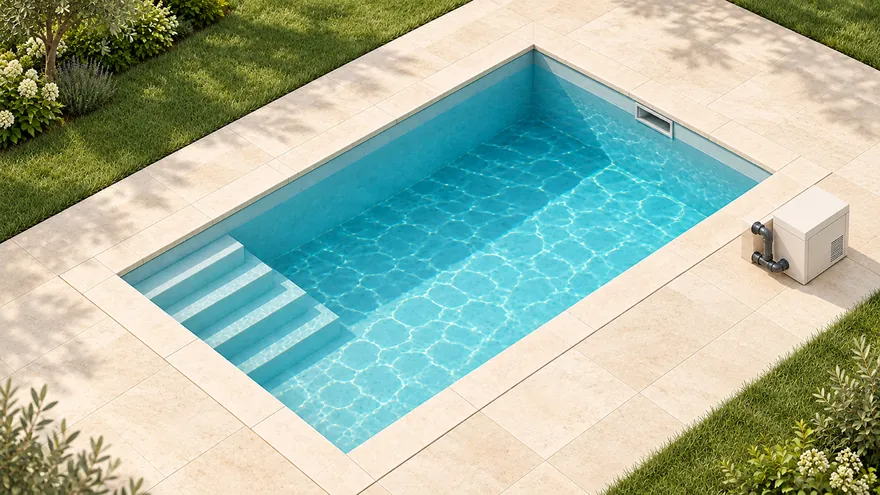
Place objects, draw routes, set dimensions and review the layout in 3D.
Engineering calculations are off by default. The drawing records your choices; it does not verify safety or compliance.
Export a sketch to discuss with your specialist. It is not construction documentation.

Už jste v aplikaci — gardmi je nainstalováno.
Sketch only. Have a qualified specialist check it before construction or installation.